martes, 22 de febrero de 2011

West 57th Residential Building | New York | BIG | Arquitectura 3d

 'west 67th' by bjarke ingels group in new York city

Internationally renowned Danish architects Bjarke Ingels Group has revealed their design of 'west 57th', a new 600-unit residential building in new York city.
Located between 11th and 12th avenues adjacent to the Hudson River, the building is the firm's first project in northern America.


'New York is rapidly becoming an increasingly green and livable city. The transformation of the Hudson River waterfront and the highline into green parks, the ongoing effort to plant a million trees, the pedestrianization of Broadway and the creation of more miles of bicycle lanes than the entire city of my native Copenhagen are all evidence of urban oases appearing all over the city. With west 57th, we attempt to continue this transformation into the heart of the city fabric - into the center of a city block,' says Bjarke Ingels, founder of BIG.


 Sampling from both european and american typologies of density housing, the design explores a new hybrid standard that combines a traditional courtyard building with Manhattan’s high-rise form.


After compactness and efficiency is achieved through a perimeter block organization, the north-east corner is pulled up vertically to a height of 142 m. by keeping the other three corners low to street level, the courtyard is opened towards the Hudson river, providing views and sunlight into every unit.


 The dynamic form of the building shifts dramatically according to the viewer's vantage point: from the west side highway, the building takes on a warped pyramid-like appearance while on west 58th street; the residential complex resembles a slender glass spire. The courtyard remains visually accessible from the street to serve as an extension from the adjacent greenery of the Hudson River Park.


 a cross between a traditional manhattan high-rise with a european perimeter block

 resulting form facilitates natural daylight and views


project info:

client: durst fetner residentials
size: 80,000 m2
collaborators: SLCE architects (architect of record), starr whitehouse landscape architects, thornton tomasetti (structural), dagher engineering (MEP), langan engineering (civil), hunter roberts (construction manager), philip habib & assoc. (transportation), israel berger & assoc. (building envelope), nancy packes (marketing), van deusen &assoc. (vertical transportation), cerami & assoc. (acoustical), CPP (wind), AKRF (environmentla), german glessner (renderings & animation)


partner in charge: bjarke ingels
project leader: beat schenk
project architect: sören grünert
team: thomas christoffersen, celine jeanne, daniel sundlin, alessandro ronfini, aleksander tokarz, alessio valmori, alvaro garcia mendive, felicia guldberg, gabrielle nadeau, ho kyung lee, julian liang, julianne gola, lucian racovitan, marcela martinez, maria nikolova, minjae kim, mitesh dixit, nicklas rasch, riccardo mariano, stanley lung, steffan heath, thilani rajarathna, xu li


domingo, 20 de febrero de 2011

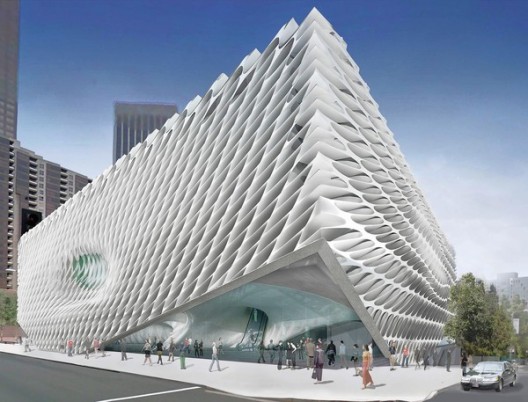
Broad Museum | Diller Scofidio + Renfro


Rem Koolhaas, Herzog & de Meuron, Christian de Portzamparc, SANAA, Diller Scofidio + Renfro y Foreign Office Architects, compitieron para el diseño del Broad Museum en los Ángeles, Estados Unidos. En Agosto se informó que el ganador del concurso fue el proyecto presentado por los norteamericanos Diller Scofidio + Renfro. 


La propuesta para el Broad Museum ha sido realizada y ya podemos observarla en su etapa de diseño final. Situado adyacentemente al Walt Disney Concert Hall de Frank Gehry’s y el Museum of Contemporary Art de Arata Isozaki, el nuevo museo se ha convertido en una parte clave de la reurbanización  para la Grand Avenue que intenta revitalizar esa vía central y darle la fuerza que ha perdido con el tiempo.

El corazón del diseño se encuentra entre dos largos bloques rectangulares. El bloque de la base sirve como estacionamientos y el bloque superior, contiene los espacios interiores para almacenamiento de obras de arte, archivos y espacios de oficina para la Fundación Broad Art.

La bóveda, el velo, y hundimientos son sólo algunos de los nombres que han sido utilizados por los arquitectos para referirse a las diferentes áreas del diseño total. Una fachada sumamente llamativa, con variadas formas hexagonales en hormigón, se eleva en la esquina formada por 2nd Street y Grand Avenue, muy cercana a el Hall de Disney, crea la entrada principal al Broad Museum.

El velo, envolviendo el espacio de la galería en el tercer piso, la bóveda en el segundo piso y el hall en el nivel de acceso, son las estructuras portantes de la carga proveniente del techo y a su vez actúan como pantalla solar para el edificio. La piel del exterior tiene transparencia y espesor variable en sus cuatro fachadas, y se sumerge en varios puntos de la cara que enfrenta a Grand Avenue, tomando la forma de ventanas hundidas.

Notablemente ausente en el diseño es la intención de permitir interacción entre los autos y el movimiento peatonal. Originalmente ésto no era así, el diseño obligaba a los conductores que se dirigían al estacionamiento a encontrarse con los peatones que accedían por Grand Avenue a través de un gran vidrio, proveyendo al proyecto de un encuentro inevitable. De todas formas, el proyecto aún está en desarrollo y se esperan variaciones con respecto al resultado final.

sábado, 19 de febrero de 2011

BIG |Greenland’s New National Gallery | Arquitectura 3d

BIG to Design Greenland’s New National Gallery

Competition-winning design for the new National Gallery of Greenland by BIG + TNT Nuuk + Ramboll Nuuk + Arkitekti
Click above image to view slideshow
Competition-winning design for the new National Gallery of Greenland by BIG + TNT Nuuk + Ramboll Nuuk + Arkitekti
Located on a steep slope overlooking the most beautiful of Greenland’s fjords, the 3,000 m2 National Gallery will serve as a cultural and architectural icon for the people of Greenland. The new museum will combine historical and contemporary art of the country in one dynamic institution The winning proposal was selected by a unanimous museum board among 6 proposals, including Norwegian Snøhetta, Finnish Heikkinen‐Komonen, Islandic Studio Granda and Greenlandic Tegnestuen Nuuk.
Visualization, Exterior
Click above image to view slideshow
Visualization, Exterior
“The Board has a clear vision: to work for the establishment of an internationally oriented highly professional institution that communicates the continuous project of documenting and developing the Greenlandic national identity through art and culture. Our dream is a national gallery where historic and contemporary art meets circumpolar pieces, Nordic and world art in general. Our dream is an institution that stimulates our curiosity, awake our excitement with its thought‐provoking design and where we all feel at home. Selecting a prominent architect as BIG, I am sure that our chances of realizing that dream are good”, Tuusi Josef Motzfeldt, Greenland’s National Gallery of Art.
Visualization, Exterior
Click above image to view slideshow
Visualization, Exterior
As a projection of a geometrically perfect circle on to the steep slope, the new gallery is conceived as a courtyard building that combines a pure geometrical layout with a sensitive adaption to the landscape. The three‐dimensional imprint of the landscape creates a protective ring around the museum’s focal point, the sculpture garden where visitors, personnel, exhibition merge with culture and nature, inside and outside.
Visualization, Exterior
Click above image to view slideshow
Visualization, Exterior
“The Danish functionalistic architecture in Nuuk is typically square boxes which ignore the unique nature of Greenland. We therefore propose a national gallery which is both physically and visually in harmony with the dramatic nature, just like life in Greenland is a symbiosis of the nature. We have created a simple, functional and symbolic shape, where the perfect circle is supplied by the local topography which creates a unique hybrid between the abstract shape and the specific location”, Bjarke Ingels, Founder and Partner, BIG.
Visualization, Exterior
Click above image to view slideshow
Visualization, Exterior
The slope opens up the sculpture garden towards the city and the view, framing both the sculpture garden and museum functions. A rough looking external façade of white concrete will patinate over time and adjust to the local weather, while the circular inner glass façade will consist of a simple and refined frame which contrasts the rough nature and compliments the beautiful view.
Visualization, Interior
Click above image to view slideshow
Visualization, Interior
” The building will with its simplistic coarseness and harmony with the landscape become a symbol of the current independent Greenlandic artistic and architectural expression.”, Andreas Klok Pedersen, Partner & Project Leader, BIG.
Visualization, Interior
Click above image to view slideshow
Visualization, Interior
The circular shape of the gallery enables a flexible division of the exhibition into different shapes and sizes, creating a unique framework for the museum’s art. Visitor access to the exhibition happens through a covered opening created by a slight lift in the façade into a lobby with a 180 degree panorama view towards the sculpture garden and the fjord as well as access to the common museum functions, including ticket counters, wardrobe, boutique and a café.
Visualization, Interior
Click above image to view slideshow
Visualization, Interior
The new gallery will create more activity at the waterfront by attracting the whole area is interconnected by a path which like the museum, forms after the shifting inclinations of the terrain. The locals and visitors will be able to admire the clear shape of the gallery which appears as a sculpture or a piece of land‐art.
Visualization, Interior
Click above image to view slideshow
Visualization, Interior
“Greenland National Gallery for Art will play a significant role for the citizens of Greenland and the inhabitants of Nuuk as a cultural, social, political, urban and architectural focal point that opens towards the city and the world through its perfect circular geometry and shape”, said Bjarke Ingels.
Model
Click above image to view slideshow
Model
Model
Click above image to view slideshow
Model
Model
Click above image to view slideshow
Model
Model
Click above image to view slideshow
Model
Model
Click above image to view slideshow
Model
Project Details:
GREENLANDS NATIONAL GALLERY OF ART
PROJECT: Greenland National Gallery
CLIENT: Nunatta Eqqumiitsulianik Saqqummersitsivia
SIZE: 3,000 m2
LOCATION: Nuuk, Greenland
COLLABORATION: TNT Nuuk, Rambøll Nuuk, Arkitekti, MIR, Glessner Group
PARTNER IN CHARGE: Bjarke Ingels, Andreas Pedersen
PROJECT LEADER: Jakob Henke
TEAM: Daniel Selensky, Ji –young Yoon, Gul Ertekin, Aleksander Tokarz, Alessio Zenaro, Johan Cool, Nicklas Antoni Rasch
Find floor plans, sections and many BIG-style diagrams in the image gallery below. All images courtesy of BIG.
East Elevation North Elevation South Elevation West Elevation Core Section Cross Section Section Unrolled Section Explosion Axo Diagram Site Plan Site Plan Satellite View Satellite View Diagram 1 Diagram 2 Diagram 3 Diagram 4 Diagram 5 Diagram 6 Diagram 7 Diagram 8 Diagram 9 Diagram 10 Diagram 11