sábado, 22 de octubre de 2011
lunes, 4 de julio de 2011
High Park | Rojkind Arquitectos | Arquitectura 3d
Construction of this apartment block with a stepped elevation
by Mexican firm Rojkind
Arquitectos is due to commence this summer in Monterrey,
Mexico.
The ground and first floors of High Park will accommodate
shops with eight storeys of apartments stepping backwards and
forwards above.
The setbacks will create both sheltered and open terraces for
residents with views towards the mountains.
Each of the 32 apartment interiors have been designed by one
of six different local designers, creating a varied layout for
each one.
A car park will be located across four storeys below ground.
More projects by Rojkind Arquitectos on Dezeen »
More stories about projects in Mexico on Dezeen »
Here is some more information from Rojkind Arquitectos:
High Park is located on the outskirts of the northern city of
Monterrey, Mexico. Surrounded by the Majestic Sierra Madre
Oriental Range.
The project is designed to take full advantage of its
geographic location and to help mitigate the extreme climatic
conditions.
Click above for larger image
As a recurring design concern for rojkind arquitectos and as
a way of integrating the building into the pedestrian realm (giving
back to the community), the building steps back to create an
outdoor shaded space that can be enjoyed by the residents and
visitors alike.
Click above for larger image
“Normally these types of building don’t allow for the
creation of any public space, the entire site is developed with
the intention of maximizing the most square footage for it’s
commercial interest. This project takes a different approach by
allowing its site not to be built in its entirely and provide
public space that can be utilize by anyone” Gerardo Salinas,
partner, rojkind arquitectos
Click above for larger image
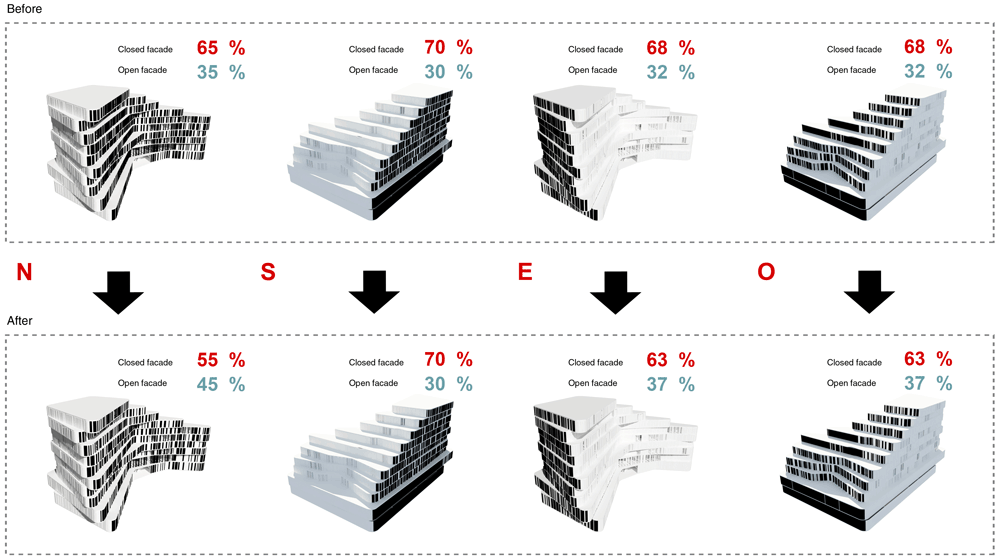
To counterbalance the strong sun, the floor plates shift in
relation to one another creating a play of light and shadow, and
the use of local stone, done by local craftsmen on the facade
allows the building to stay cooler and makes its appearance
change as the sun moves across the horizon.
Click above for larger image
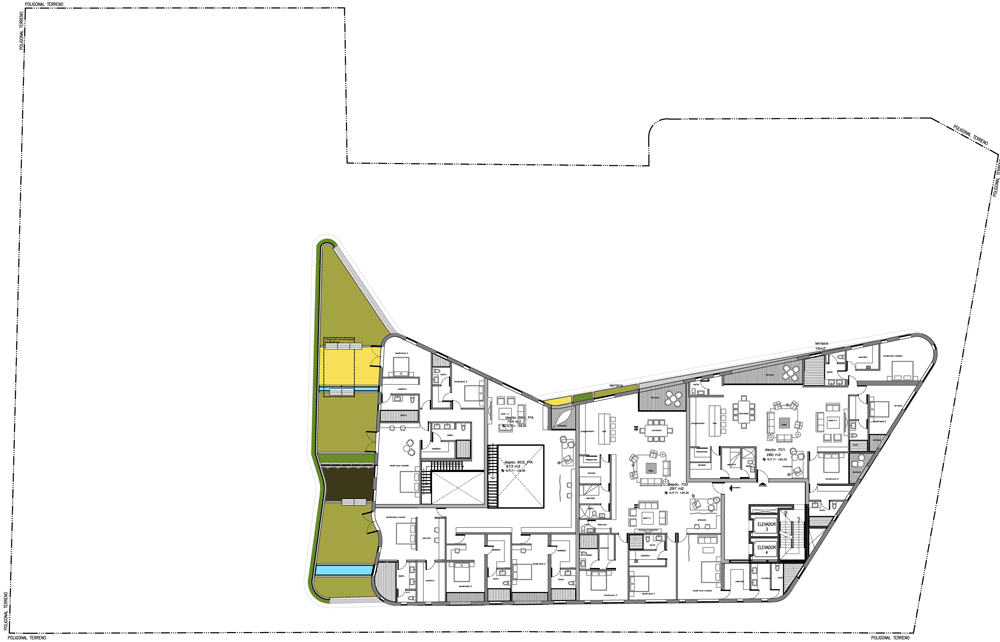
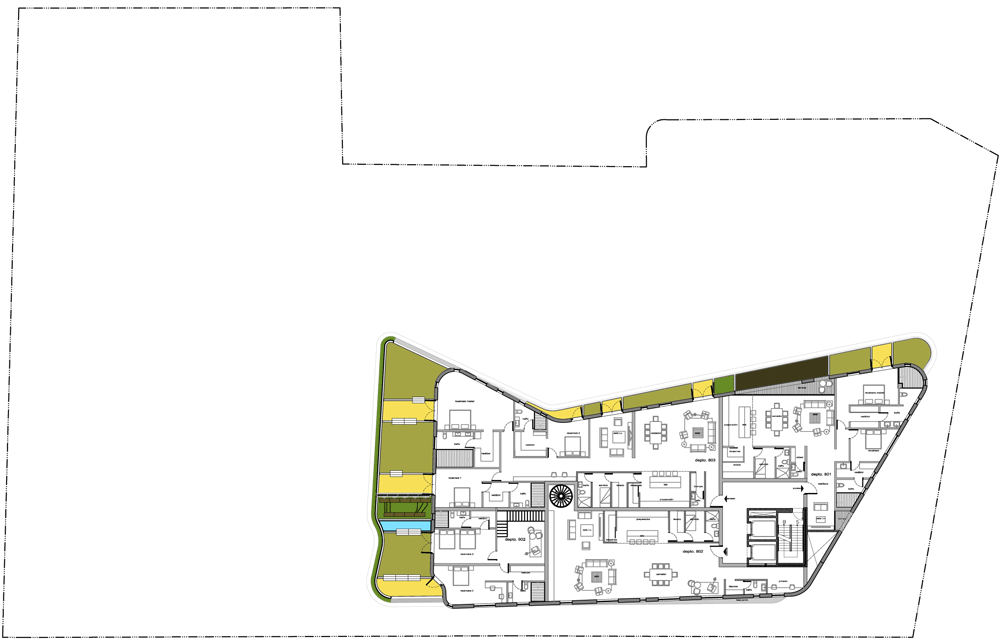
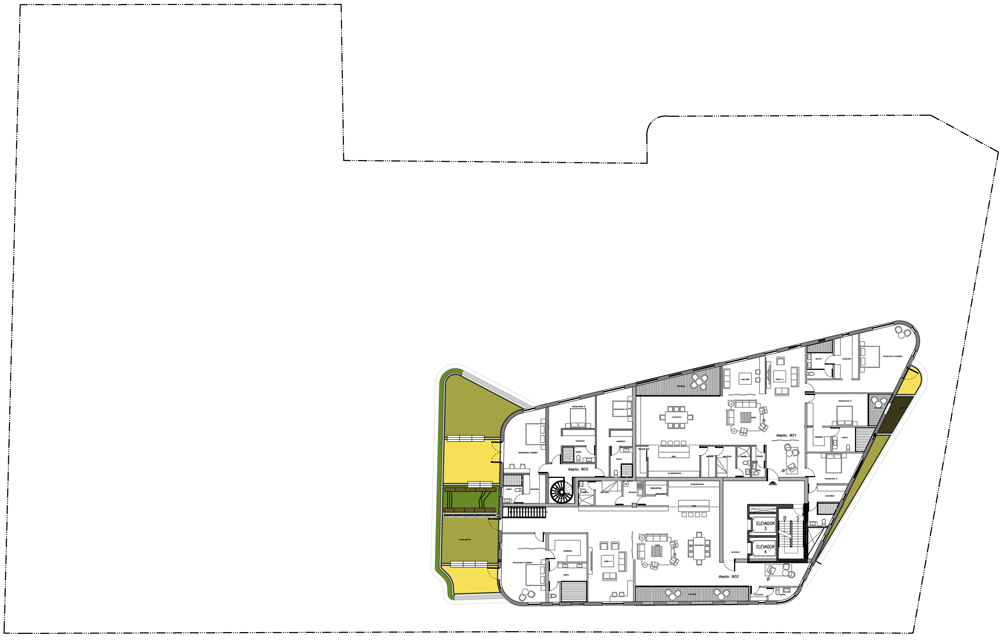
The project offers outdoor terraces for each apartment due to
the strict setback restrictions of the site, capitalizing on the
views of the adjacent mountains.
Click above for larger image
“People enjoy the convenience of a house for its connection
to a garden, or exterior spaces, which normally apartments lack.
By having a project which integrates, not only terraces but real
gardens even at the upper levels, we have achieved an experience
unique to Monterrey.” Michel Rojkind, founding partner
Click above for larger image
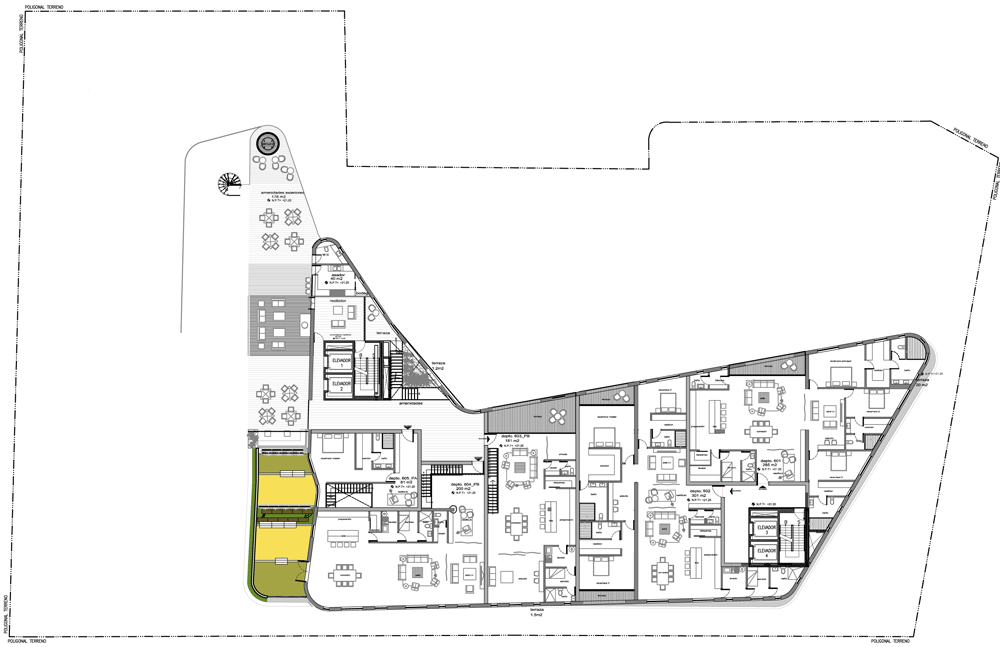
High Park consists of a total of ten levels above grade and
three and a half levels of underground parking.
Click above for larger image
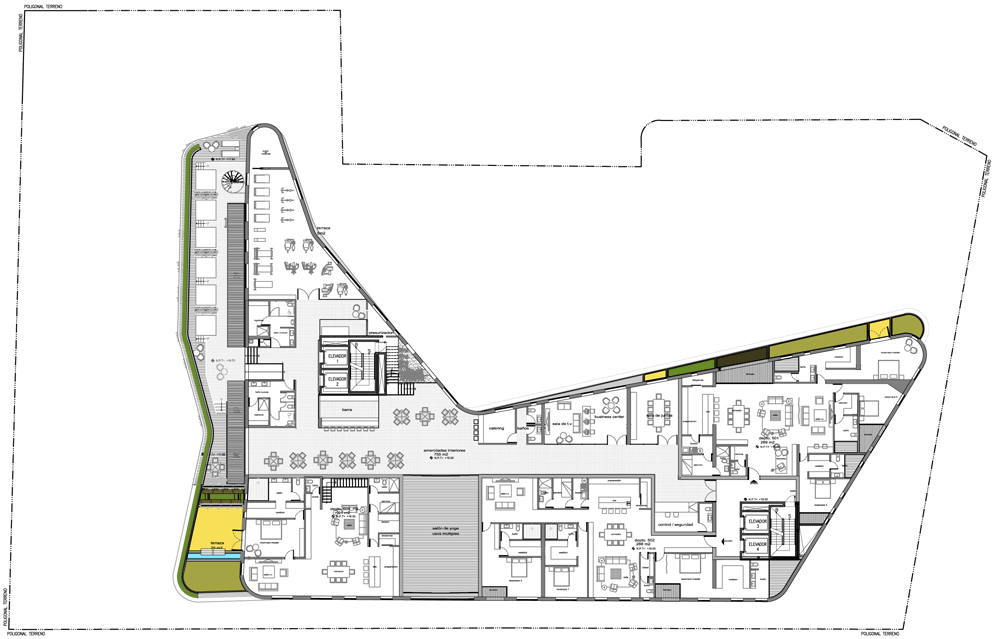
The first two levels are for commercial retail, the remaining
8 levels for luxury apartments. Within these 8 residential
levels, recreational and entertainment spaces will be provided
for the residents including a pool, gym, spa, etc.
Click above for larger image
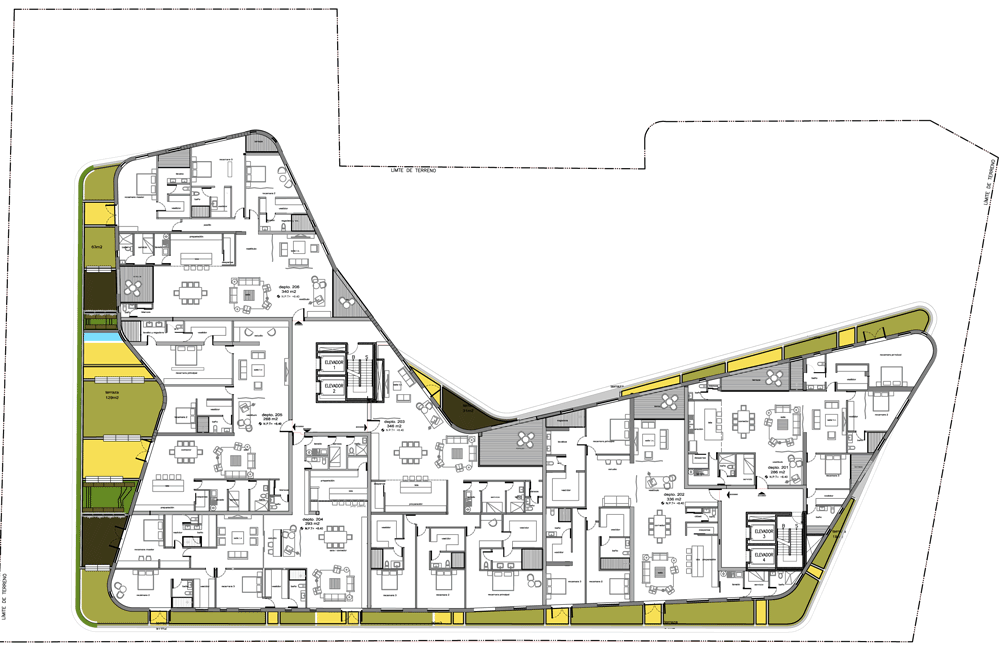
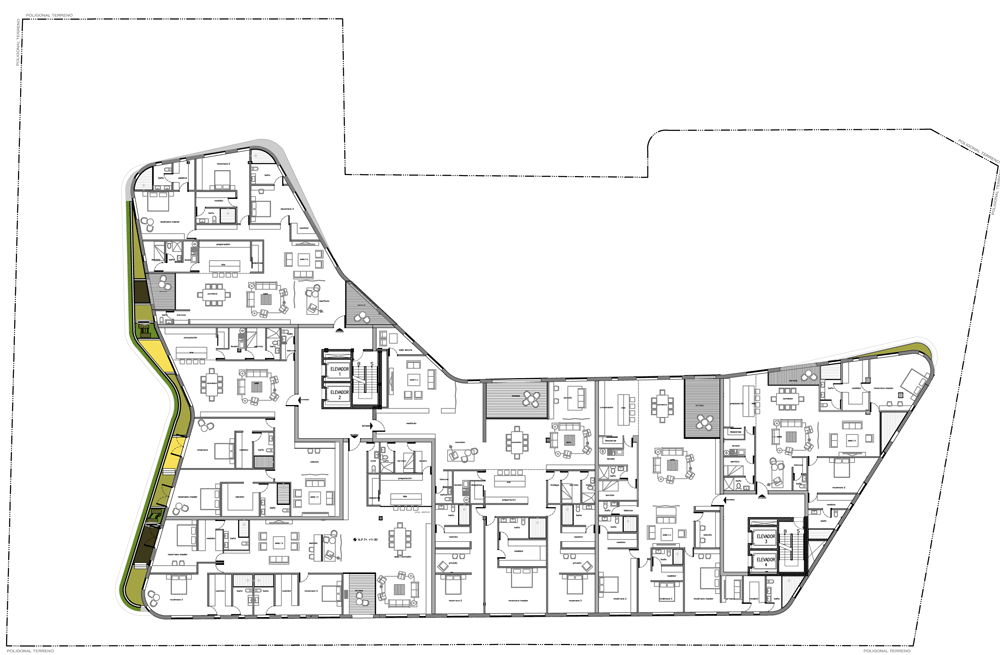
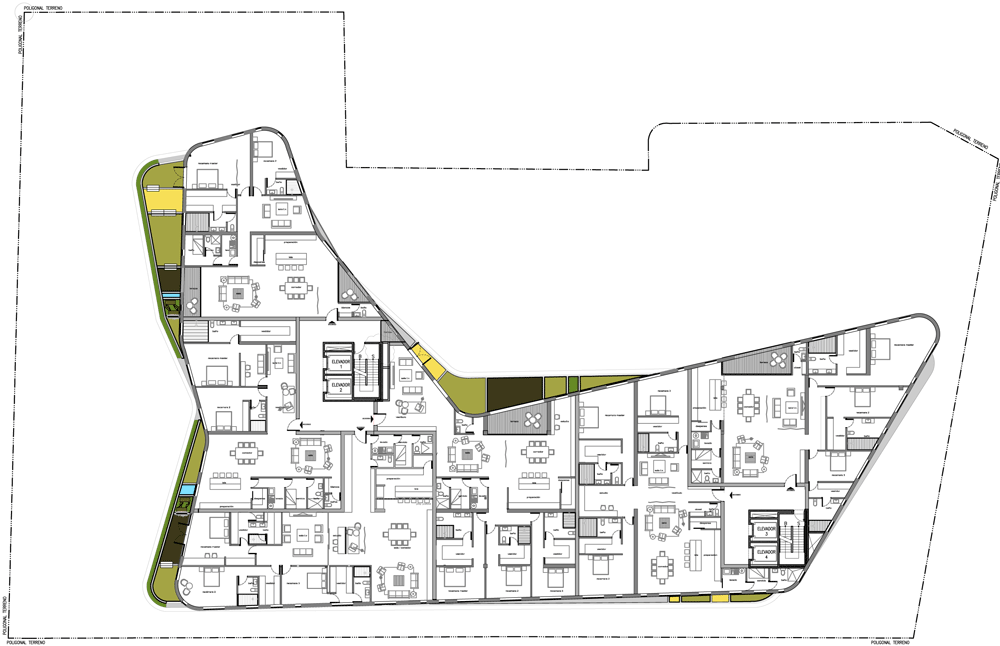
These 32 apartments will range in size from 250 square meters
to 650 square meters.
Click above for larger image
The Building as a Platform for Additional Creative Input
Six local designers have been invited to make each apartment
unique and appealing to different styles and different market
segments.
Click above for larger image
Each apartment has a different layout and configuration,
offering a wide range of internal distributions from a one level
apartment to a two-story apartment.
Click above for larger image
Construction will begin this summer.
Click above for larger image
viernes, 1 de julio de 2011
SFMOMA Expansion | Snøhetta | Arquitectura 3d
Norwegian architects Snøhetta have unveiled their design for an extension to the
San Francisco Museum of Modern Art (SFMOMA), which will double the gallery’s
exhibition and education spaces.
A glass-fronted gallery along Howard Street will create a new
entrance to the museum on a part of the site currently occupied
by a fire station.
From here a five metre-wide pathway will lead up a set of
stairs and across a public square towards Natoma Street.
The new buildings will be over 15 metres taller than the existing SFMOMA
building, which was completed by architect Mario Botta in 1995.
martes, 14 de junio de 2011
Alphabet Building | MVRDV | Arquitectura 3d
Dutch architects
MVRDV have designed this creative industries office block in
Amsterdam that has letters of the alphabet cut out of the facade.
Each cut-out is the window to an office unit and each letter
signifies the address extension for the occupying business.
On the east facade of the Alphabet Building a series of
dotted windows spell out the number 52, relating to the address.
All letters of the alphabet have been used apart from I and
Q. The original design included Q (as shown in top image) but
was later replaced by Z .
The project is scheduled for completion in 2012.
More projects by MVRDV on Dezeen »
The following details are from MVRDV:
Alphabet Building Amsterdam
MVRDV designs creative industry hub
Amsterdam based project development corporation NIC started
sale of the MVRDV designed Alphabet building. In Amsterdam small
and mid-size creative companies have trouble finding suitable
office space. The Alphabet building communicates through a clear
exterior design which reveals on the East façade the house
number and at the main façade its extension for each company, a
letter of the alphabet. The interior is highly flexible and
completed with a rough and pure finishing. The 3200m2 creative
industry building will be completed in 2012 according to high
energy efficiency standards.
- On the East facade the house number, on the front facade
its extension.
it comes to office locations: a incubator of creative ideas
which is spacious and inspiring with a differentiating design at
a great location with car access. The Alphabet building in the
Amsterdam port refurbishment Minervahaven unites all these
qualities. The former port is currently refurbished to become a
creative hub.
- Behind each letter is a flexible office unit
and consists of a transparent plinth with a compact office block
on top. Behind each letter of the façade the building offers a
flexible unit of 128m2, the units can be sold independently or
as a series of letters. Design studio Thonik will occupy the top
floor or the letters A to F. As it was impossible to put the
entire alphabet on the façade the letters I and Q are missing:
the IQ is inside the building.
- Interior finishings are concrete, aluminium and steel
companies, large loft like spaces with a rough finishing: no
double ceilings, exposed materials such as concrete, aluminium
and steel. A number of sustainable technologies give the
building an excellent energy profile. Parking is located inside
the plinth, circulation and spacious outside areas at the back
of the building.
domingo, 12 de junio de 2011
Cultural Complex Longgang District | Mecanoo | Arquitectura 3d
Dutch architects Mecanoo
have won a competition to design a cultural centre in Shenzhen
with this design composed of a row of overhanging red volumes.
The volumes create arches above routes from a new public
square to the business district beyond.
The Cultural Complex Longgang District will contain a public
art museum, a science museum, a youth centre and a bookshop.
Visualisations are by
Doug and
Wolf.
More projects in Shenzhen on Dezeen »
Here are some more details from the architects:
Cultural Complex Longgang District
Shenzhen, China
Mecanoo designed the winning competition entry for a new
83,500 m2 cultural complex with a public art museum, science
museum, youth centre and a bookshop, public square and parking
in the Shenzhen district. The new cultural and commercial
complex will provide the district with its own landmark and
destination and transform the existing Longcheng park into a
lively destination point. It will form a dynamic link between
the commercial business district, a formal park and gardens and
one of the district’s main thoroughfares. The new museum complex
will unify the evolving urban fabric and generate a vibrant
downtown.
urban connector
Connecting the cultural complex with the surrounding areas and
new residential development was the key consideration for the
design. The linearity of the existing urban masterplan created a
barrier between the western development area and Longcheng park,
further cutting up the area and contributing to its lack of
urban vitality. Longcheng park will become a lively square which
will further strengthen the quarter’s identity and provide
residents and visitors with a much needed sense of place.
arches
Four building volumes emerge from the ground to create a series
of arches and sheltered public event spaces which frame the
central square. Rounded shapes respect the natural flow of
pedestrians through the site. These open arches serve as filters,
attractors and reference points and allow the building
programmes to expand outside while formally symbolising openness
and connection. Different programmes strategically located on
the ground floor open outwards into the exterior public space
including the city in the exhibition. From within the building
interior, two bridges will link to the commercial plinths of the
new residential area. Cultural and commercial programmes are
linked to contribute to an urban symbiosis.
programme
Cultural complex of 83,500 m2 with public art museum, science
museum, youth centre and a bookshop and 22,500 m2 of underground
parking and a new public square totalling 7 hectares. Invited
design competition, 1st place.
U.S. Embassy in London | Morphosis | Arquitectura 3d
New U.S. Embassy in London
Location: London, United Kingdom
Client: United States State Department
Site Area:4.9 acres / 2.0 hectares
Size:430,557 gross sq ft / 39,999 gross sq m
Program: A consular section including a Grand Hall; a diplomatic area with Glass Dome, Gallery, Multi-purpose room and Main Lobby; and an administrative section with offices, conference rooms, cafeteria, terraces, recreation center and retail. The landscape design presents two new significant public plazas, a consular garden, and a formal courtyard, as well as multiple security measures to safeguard the building and its grounds.
Design:2009 - 2010
Type:Governmental
Design Director: Thom Mayne
Principal & Project Manager: Kim Groves
Lead Designer: Chandler Ahrens
Project Designer: Graham Ferrier Elizabeth Wendell
Project Team: Jon Cummings Josh Sprinkling John Carpenter
Suscribirse a:
Entradas (Atom)