Mostrando entradas con la etiqueta BIG. Mostrar todas las entradas

domingo, 30 de octubre de 2011

Transitlager | BIG architects | Arquitectura 3d


'transitlager' by BIG architects, basel, switzerland
all images courtesy BIG architects
all images © BIG


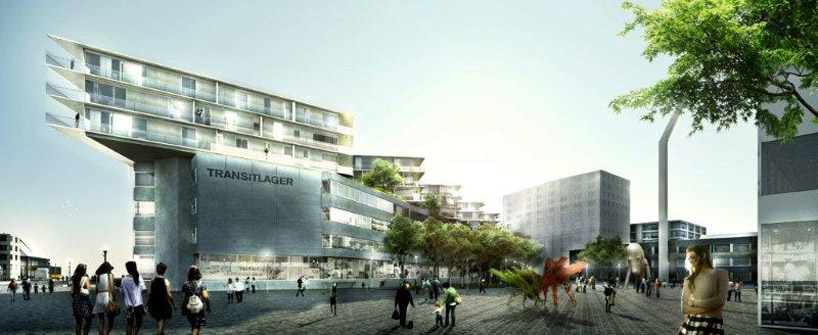
Copenhagen-based practice BIG architects have created 'transitlager', the winning competition proposal to renovate and extend a warehouse in the industrial district of basel, switzerland. Dating from the 1960s, the 18,000 square meter concrete structure will receive an additional 7,000 square meters for residences and arts-related spaces to transform the upcoming dreispitz neighborhood into a bustling arts district. visually separated into two stacked volumes, the combination will become a hybrid of mixed-use program,
rearranging the distribution within the existing floors to merge activity from the art, commerce, work and living spaces.
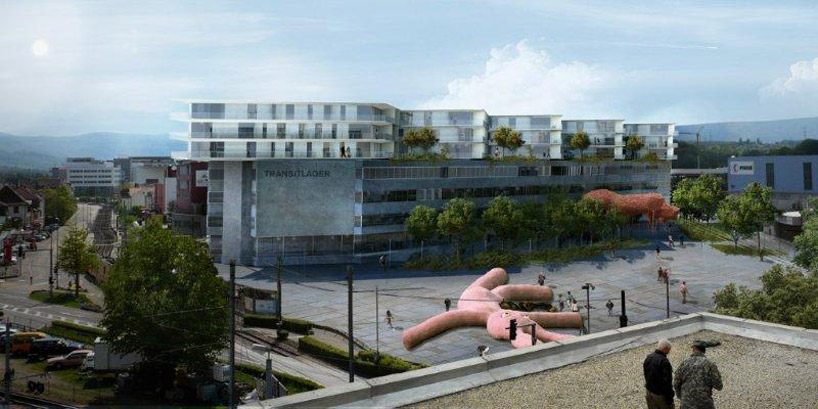

view of transitlager from aan djacent building

Encompassed by a network of intersecting railways, loading docks and turning radiuses, the zigzagged facade and pointed corners become generated by the infrastructure.
Connections between existing public areas and nearby botanical garden enforce the dynamic location of this new center.
Additional vibrant urban spaces and peaceful gardens provide diverse atmospheres for various lifestyles and
activities. The folded perimeter of the upper structure optimizes interior daylight conditions and outward views from rooftop terraces placed within generated niches.
The exterior reflects the geometries of the surrounding context, creating a fresh appearance with a familiar character.
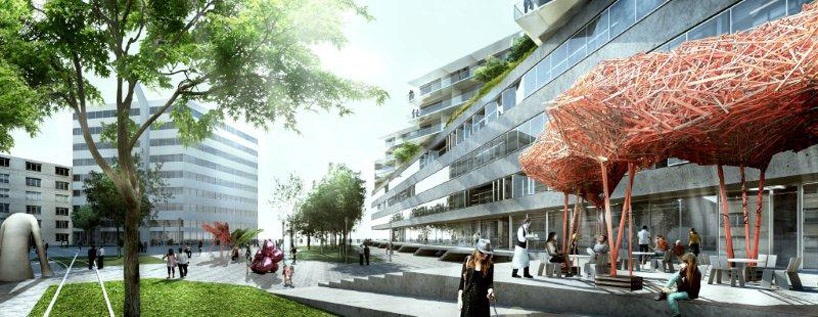


public green spaces

Original walls have been removed to create flexible open plans while limited interventions and partitions feature a minimal material palette of concrete surfaces to retain the sense of place and classic luxury.
Sparsely filled internal arrangement increase feasibility for installations for businesses, ateliers and workshops.
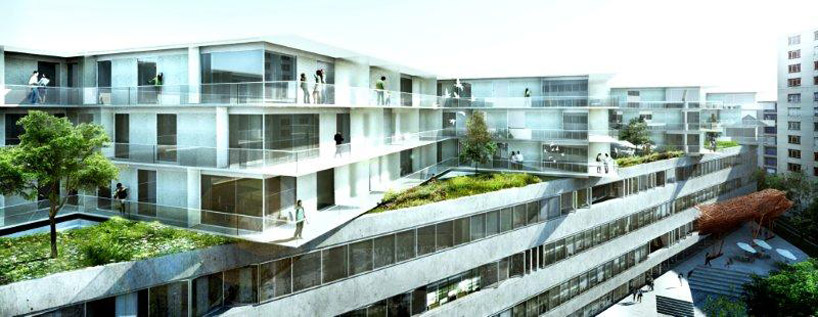


zigzagged volume is set upon the existing
warehouse


'The stacking of two complimentary structures – one on top of the other – has generated a new take on the typology of the communal courtyard. Where the typical residential courtyard finds itself incarcerated by walls of program, the roofyards of the transitlager combine the tranquility and
communal space of the courtyard with the sunlight and panoramic views of the penthouse. A penthouse for the people.'

- Bjarke Ingels, partner and founder of BIG


roof terraces and gardens overlooking the
encompassing industrial district
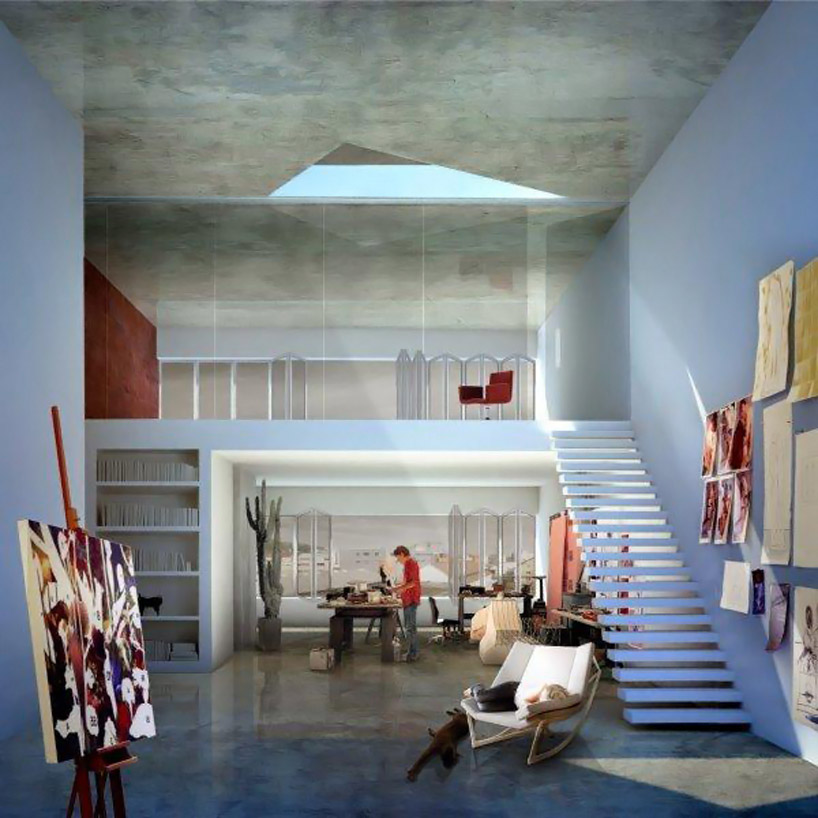


artist studio


industrial character maintained within the
residences
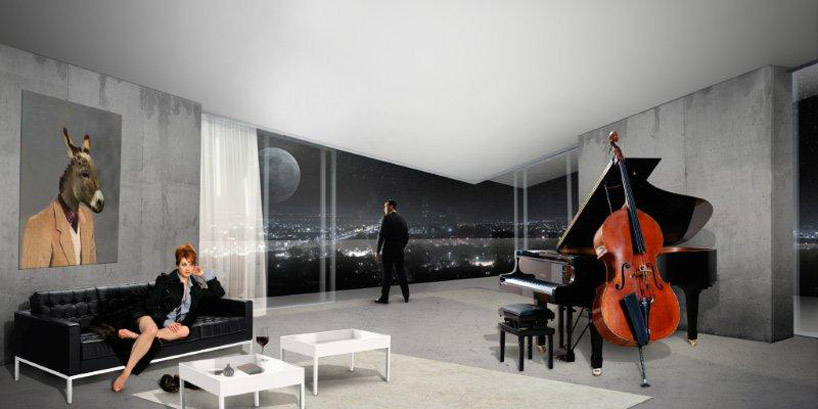


residences overlook the city at night


aerial view of model


zigzag motif is translated into the landscape
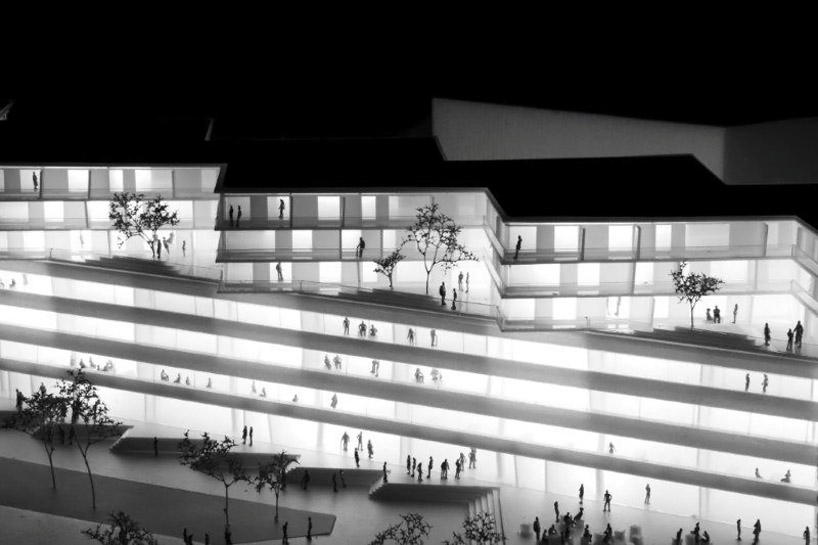

staggered facade creates a series of roof
terraces
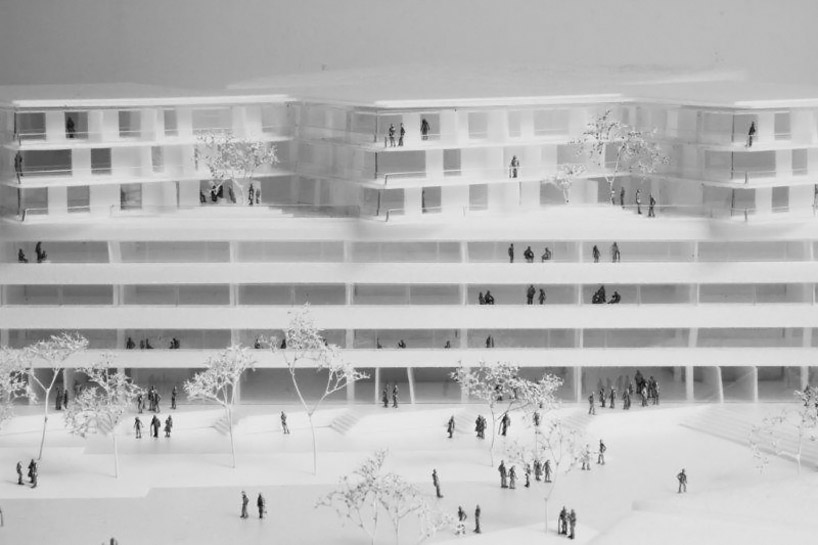


model


conceptual diagram


(left) initial stacked volumes
(right) upper volume sliced into five smaller volumes
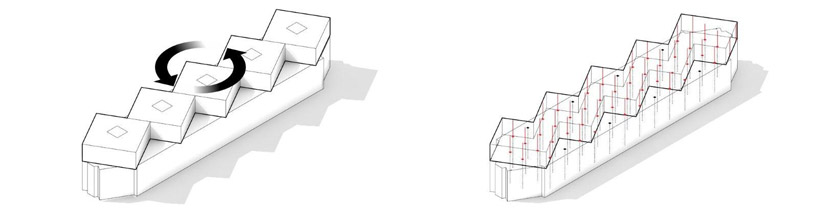


(left) volumes rotated
(right) structural connections diagram
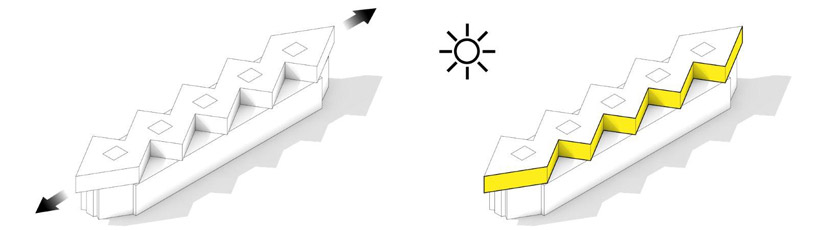


(left) volumes elongated
(right) daylight diagram
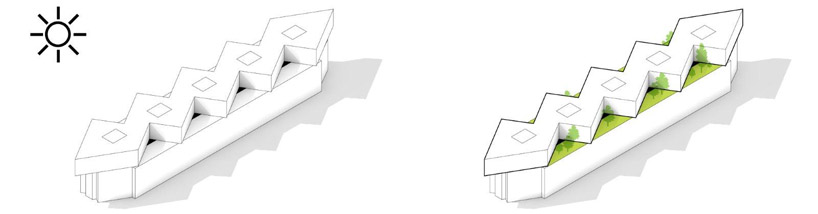


(left) daylight diagram
(right) rooftop green spaces
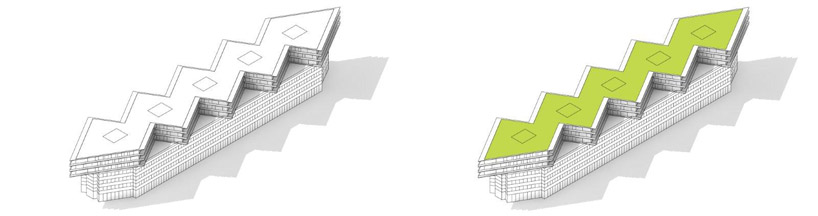


(left) facade study
(right) green diagram


project info:
partner in charge: bjarke ingels, andreas klok pedersen
project leader: jakob henke
team: gul ertekin, ioannis gio, ricardo palma, alexandra gustaffson, bara srpkova, marcelina kolasinska, ryohei koike

martes, 22 de febrero de 2011

West 57th Residential Building | New York | BIG | Arquitectura 3d

 'west 67th' by bjarke ingels group in new York city

Internationally renowned Danish architects Bjarke Ingels Group has revealed their design of 'west 57th', a new 600-unit residential building in new York city.
Located between 11th and 12th avenues adjacent to the Hudson River, the building is the firm's first project in northern America.


'New York is rapidly becoming an increasingly green and livable city. The transformation of the Hudson River waterfront and the highline into green parks, the ongoing effort to plant a million trees, the pedestrianization of Broadway and the creation of more miles of bicycle lanes than the entire city of my native Copenhagen are all evidence of urban oases appearing all over the city. With west 57th, we attempt to continue this transformation into the heart of the city fabric - into the center of a city block,' says Bjarke Ingels, founder of BIG.


 Sampling from both european and american typologies of density housing, the design explores a new hybrid standard that combines a traditional courtyard building with Manhattan’s high-rise form.


After compactness and efficiency is achieved through a perimeter block organization, the north-east corner is pulled up vertically to a height of 142 m. by keeping the other three corners low to street level, the courtyard is opened towards the Hudson river, providing views and sunlight into every unit.


 The dynamic form of the building shifts dramatically according to the viewer's vantage point: from the west side highway, the building takes on a warped pyramid-like appearance while on west 58th street; the residential complex resembles a slender glass spire. The courtyard remains visually accessible from the street to serve as an extension from the adjacent greenery of the Hudson River Park.


 a cross between a traditional manhattan high-rise with a european perimeter block

 resulting form facilitates natural daylight and views


project info:

client: durst fetner residentials
size: 80,000 m2
collaborators: SLCE architects (architect of record), starr whitehouse landscape architects, thornton tomasetti (structural), dagher engineering (MEP), langan engineering (civil), hunter roberts (construction manager), philip habib & assoc. (transportation), israel berger & assoc. (building envelope), nancy packes (marketing), van deusen &assoc. (vertical transportation), cerami & assoc. (acoustical), CPP (wind), AKRF (environmentla), german glessner (renderings & animation)


partner in charge: bjarke ingels
project leader: beat schenk
project architect: sören grünert
team: thomas christoffersen, celine jeanne, daniel sundlin, alessandro ronfini, aleksander tokarz, alessio valmori, alvaro garcia mendive, felicia guldberg, gabrielle nadeau, ho kyung lee, julian liang, julianne gola, lucian racovitan, marcela martinez, maria nikolova, minjae kim, mitesh dixit, nicklas rasch, riccardo mariano, stanley lung, steffan heath, thilani rajarathna, xu li


sábado, 19 de febrero de 2011

BIG |Greenland’s New National Gallery | Arquitectura 3d

BIG to Design Greenland’s New National Gallery

Competition-winning design for the new National Gallery of Greenland by BIG + TNT Nuuk + Ramboll Nuuk + Arkitekti
Click above image to view slideshow
Competition-winning design for the new National Gallery of Greenland by BIG + TNT Nuuk + Ramboll Nuuk + Arkitekti
Located on a steep slope overlooking the most beautiful of Greenland’s fjords, the 3,000 m2 National Gallery will serve as a cultural and architectural icon for the people of Greenland. The new museum will combine historical and contemporary art of the country in one dynamic institution The winning proposal was selected by a unanimous museum board among 6 proposals, including Norwegian Snøhetta, Finnish Heikkinen‐Komonen, Islandic Studio Granda and Greenlandic Tegnestuen Nuuk.
Visualization, Exterior
Click above image to view slideshow
Visualization, Exterior
“The Board has a clear vision: to work for the establishment of an internationally oriented highly professional institution that communicates the continuous project of documenting and developing the Greenlandic national identity through art and culture. Our dream is a national gallery where historic and contemporary art meets circumpolar pieces, Nordic and world art in general. Our dream is an institution that stimulates our curiosity, awake our excitement with its thought‐provoking design and where we all feel at home. Selecting a prominent architect as BIG, I am sure that our chances of realizing that dream are good”, Tuusi Josef Motzfeldt, Greenland’s National Gallery of Art.
Visualization, Exterior
Click above image to view slideshow
Visualization, Exterior
As a projection of a geometrically perfect circle on to the steep slope, the new gallery is conceived as a courtyard building that combines a pure geometrical layout with a sensitive adaption to the landscape. The three‐dimensional imprint of the landscape creates a protective ring around the museum’s focal point, the sculpture garden where visitors, personnel, exhibition merge with culture and nature, inside and outside.
Visualization, Exterior
Click above image to view slideshow
Visualization, Exterior
“The Danish functionalistic architecture in Nuuk is typically square boxes which ignore the unique nature of Greenland. We therefore propose a national gallery which is both physically and visually in harmony with the dramatic nature, just like life in Greenland is a symbiosis of the nature. We have created a simple, functional and symbolic shape, where the perfect circle is supplied by the local topography which creates a unique hybrid between the abstract shape and the specific location”, Bjarke Ingels, Founder and Partner, BIG.
Visualization, Exterior
Click above image to view slideshow
Visualization, Exterior
The slope opens up the sculpture garden towards the city and the view, framing both the sculpture garden and museum functions. A rough looking external façade of white concrete will patinate over time and adjust to the local weather, while the circular inner glass façade will consist of a simple and refined frame which contrasts the rough nature and compliments the beautiful view.
Visualization, Interior
Click above image to view slideshow
Visualization, Interior
” The building will with its simplistic coarseness and harmony with the landscape become a symbol of the current independent Greenlandic artistic and architectural expression.”, Andreas Klok Pedersen, Partner & Project Leader, BIG.
Visualization, Interior
Click above image to view slideshow
Visualization, Interior
The circular shape of the gallery enables a flexible division of the exhibition into different shapes and sizes, creating a unique framework for the museum’s art. Visitor access to the exhibition happens through a covered opening created by a slight lift in the façade into a lobby with a 180 degree panorama view towards the sculpture garden and the fjord as well as access to the common museum functions, including ticket counters, wardrobe, boutique and a café.
Visualization, Interior
Click above image to view slideshow
Visualization, Interior
The new gallery will create more activity at the waterfront by attracting the whole area is interconnected by a path which like the museum, forms after the shifting inclinations of the terrain. The locals and visitors will be able to admire the clear shape of the gallery which appears as a sculpture or a piece of land‐art.
Visualization, Interior
Click above image to view slideshow
Visualization, Interior
“Greenland National Gallery for Art will play a significant role for the citizens of Greenland and the inhabitants of Nuuk as a cultural, social, political, urban and architectural focal point that opens towards the city and the world through its perfect circular geometry and shape”, said Bjarke Ingels.
Model
Click above image to view slideshow
Model
Model
Click above image to view slideshow
Model
Model
Click above image to view slideshow
Model
Model
Click above image to view slideshow
Model
Model
Click above image to view slideshow
Model
Project Details:
GREENLANDS NATIONAL GALLERY OF ART
PROJECT: Greenland National Gallery
CLIENT: Nunatta Eqqumiitsulianik Saqqummersitsivia
SIZE: 3,000 m2
LOCATION: Nuuk, Greenland
COLLABORATION: TNT Nuuk, Rambøll Nuuk, Arkitekti, MIR, Glessner Group
PARTNER IN CHARGE: Bjarke Ingels, Andreas Pedersen
PROJECT LEADER: Jakob Henke
TEAM: Daniel Selensky, Ji –young Yoon, Gul Ertekin, Aleksander Tokarz, Alessio Zenaro, Johan Cool, Nicklas Antoni Rasch
Find floor plans, sections and many BIG-style diagrams in the image gallery below. All images courtesy of BIG.
East Elevation North Elevation South Elevation West Elevation Core Section Cross Section Section Unrolled Section Explosion Axo Diagram Site Plan Site Plan Satellite View Satellite View Diagram 1 Diagram 2 Diagram 3 Diagram 4 Diagram 5 Diagram 6 Diagram 7 Diagram 8 Diagram 9 Diagram 10 Diagram 11