Mostrando entradas con la etiqueta COBE. Mostrar todas las entradas

jueves, 10 de noviembre de 2011

Porsgrunn Maritime Museum and Science Center | COBE architects + transform:


'Porsgrunn maritime museum and science center' by COBE Architects + transform, Porsgrunn, Norway
all images courtesy COBE architects + transform


Construction for the 'porsgrunn maritime museum and science center' in Norway by copenhagen and berlin-based practice COBE architects and danish firm transform has just begun. Dedicated to the history of
shipping which led to the development of the encompassing industrial region, the structure overlooks a river which was also used for the process.
Showing sensitivity to the quaint scale of the existing buildings, the square footprint is subdivided into nine volumes.

A series of pitched roofs oriented in diverse directions and heights cap each of the units. an aluminum facade wraps the exterior to define the angles while responding to the continuously changing light and color conditions of the sky and water.
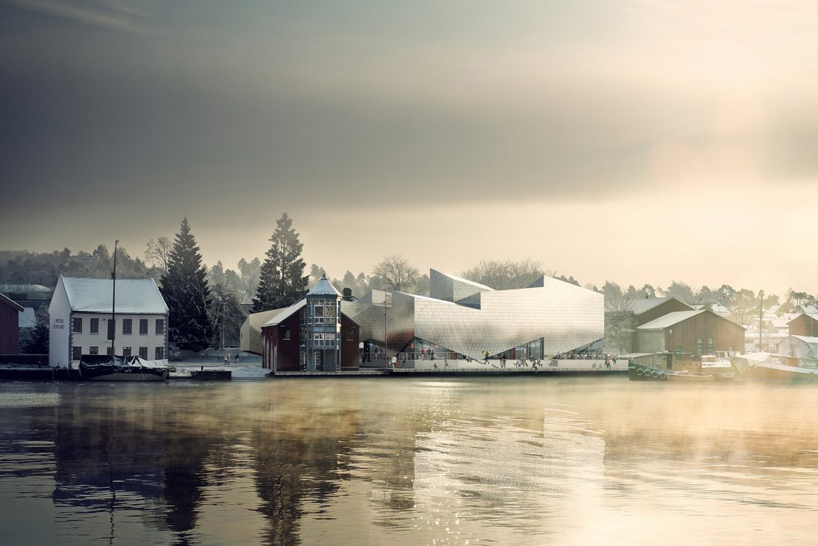

view of the museum and promenade overlooking the river

A promenade guides visitors to the interior's public functions which are arranged on the ground floor. A central stair leads away from the multifunctional space and into the enclosed exhibitions of the first level. The ceilings range in height to create clearly defined exhibits on smaller or larger collections but is flexible to unite the area showing the full extents of the white box.
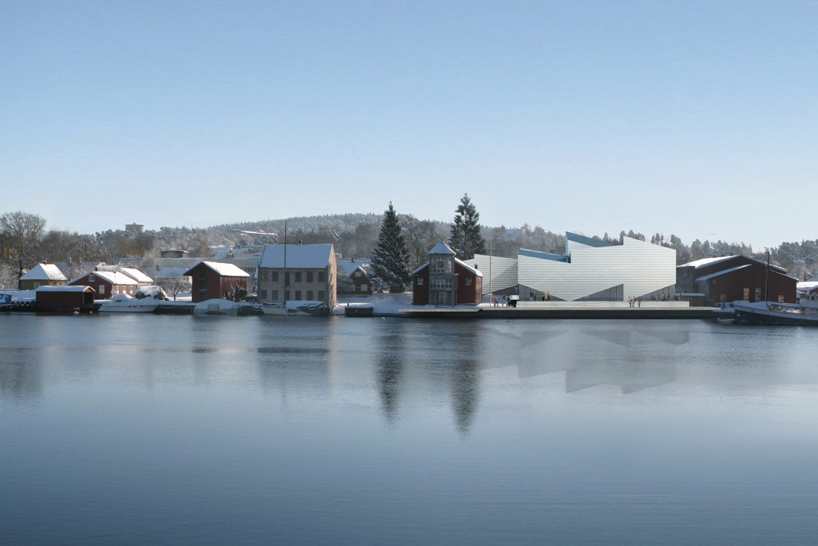
view of museum within the landscape
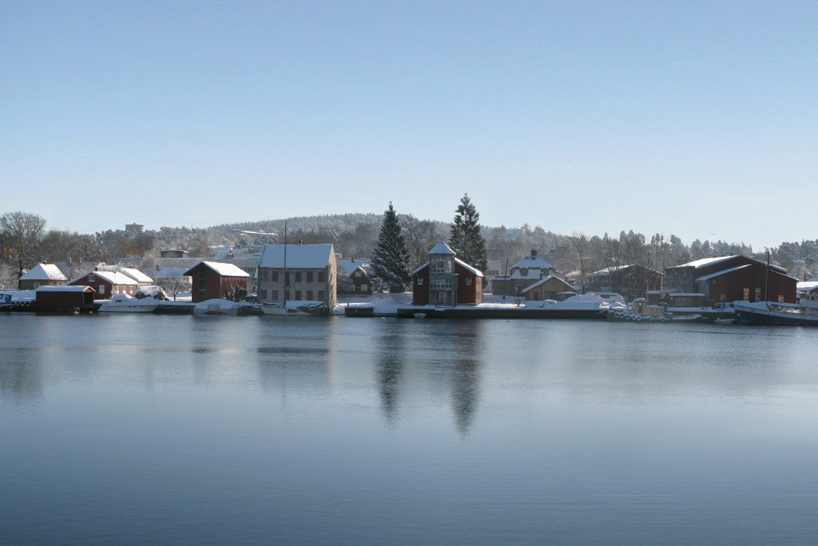
site as it stands today
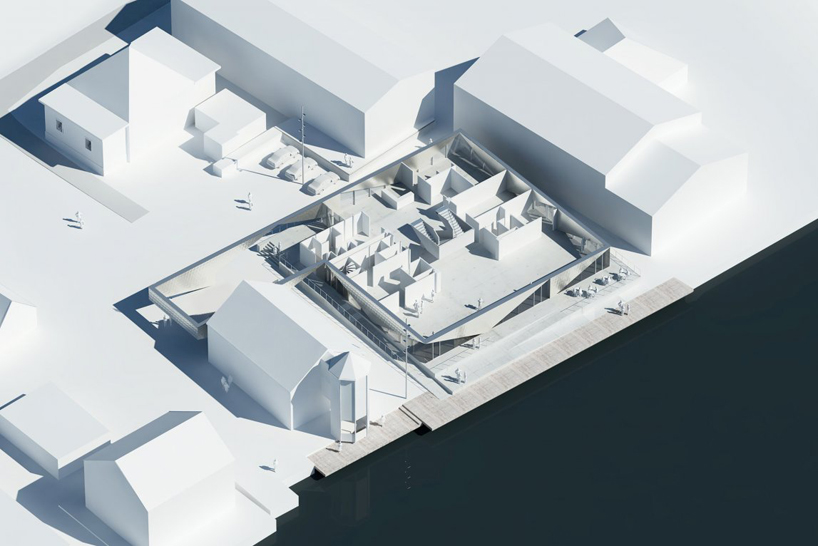
aerial view of ground level
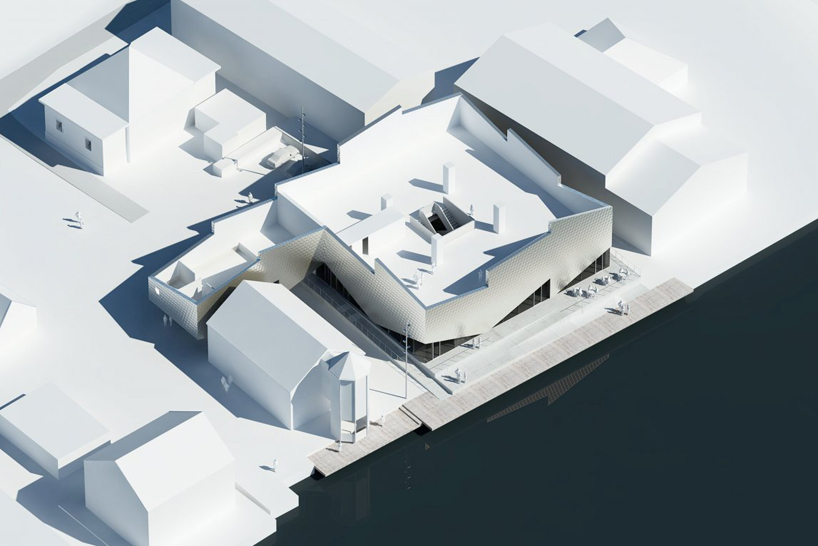
aerial view of first level
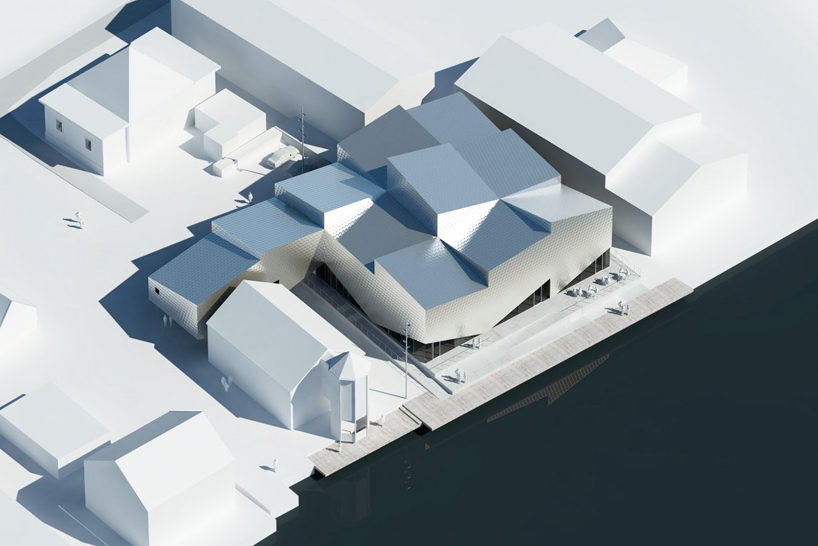
aerial view with roof
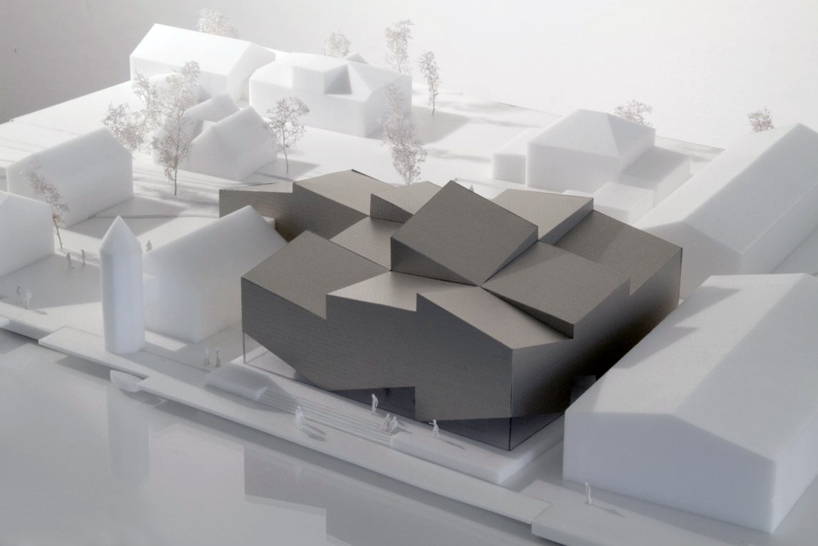
model within site context
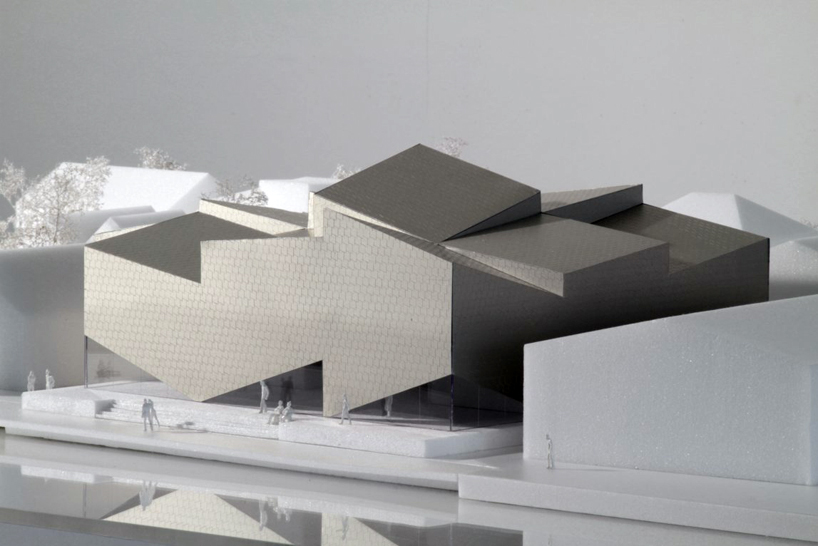
model
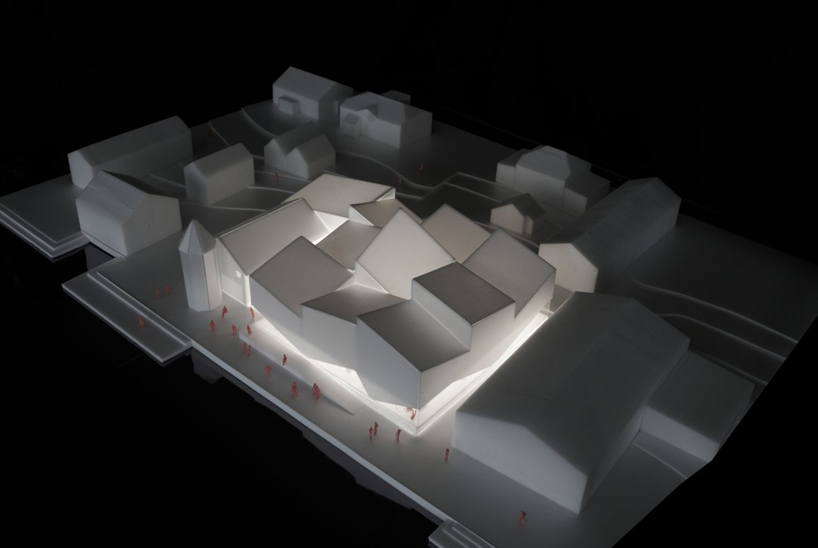
model illuminated

model illuminated
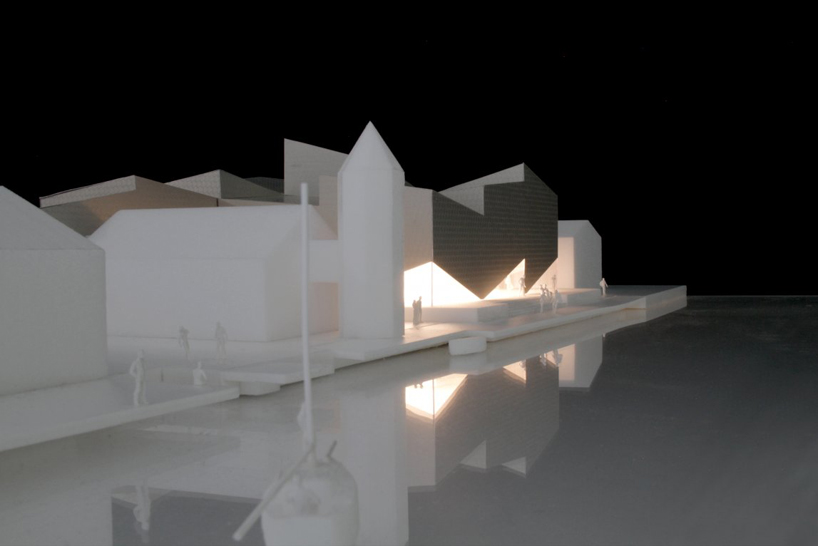
model illuminated
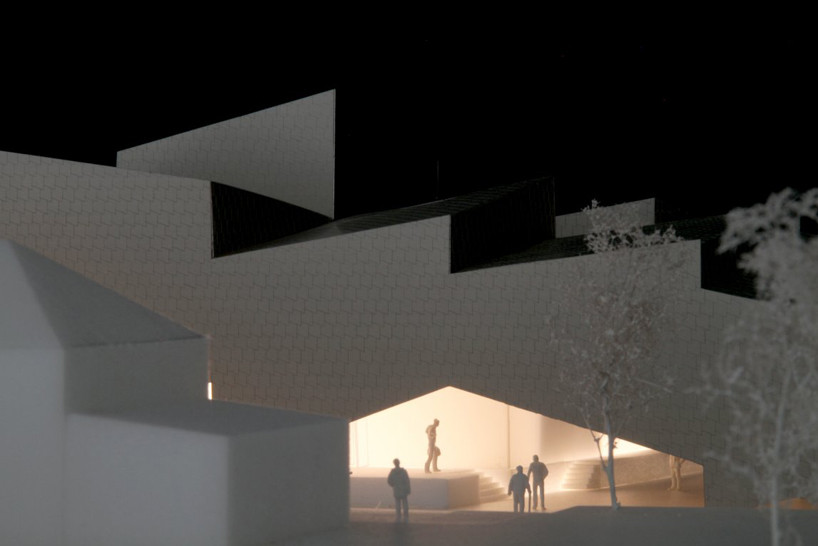
ground level detail

entrance detail
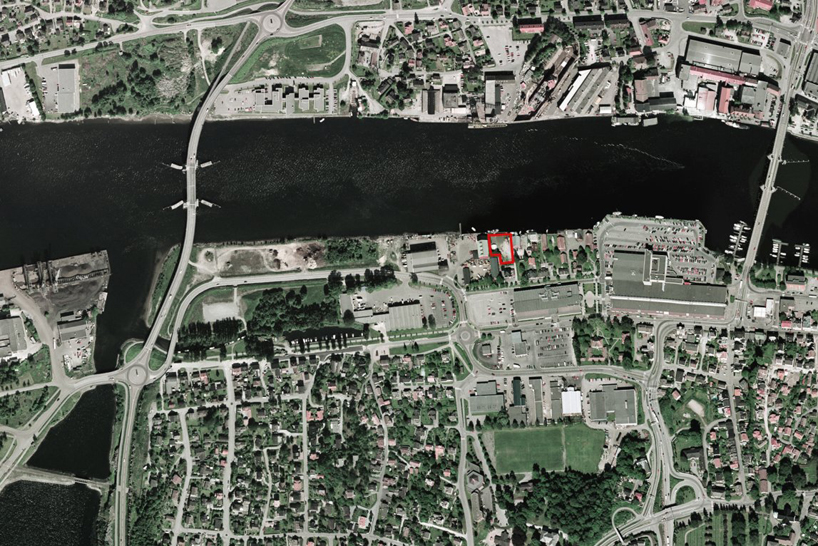
vicinity map

existing site
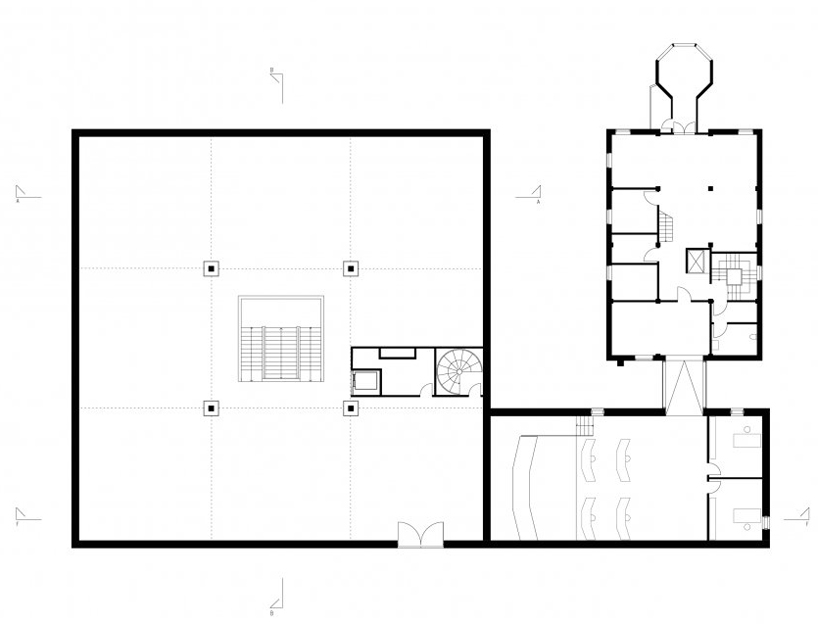
floor plan / level 0


floor plan / level 1


section


section

site outline diagram


nine volumes diagram
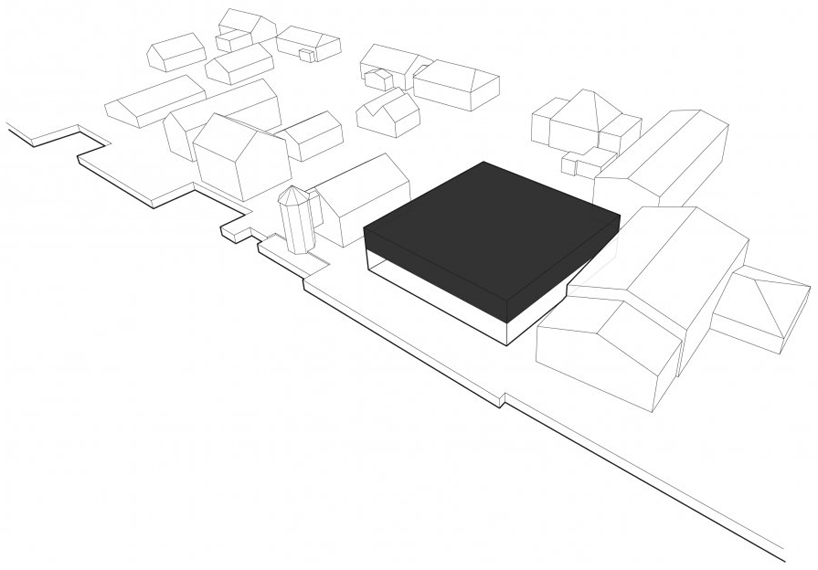

two stories diagram
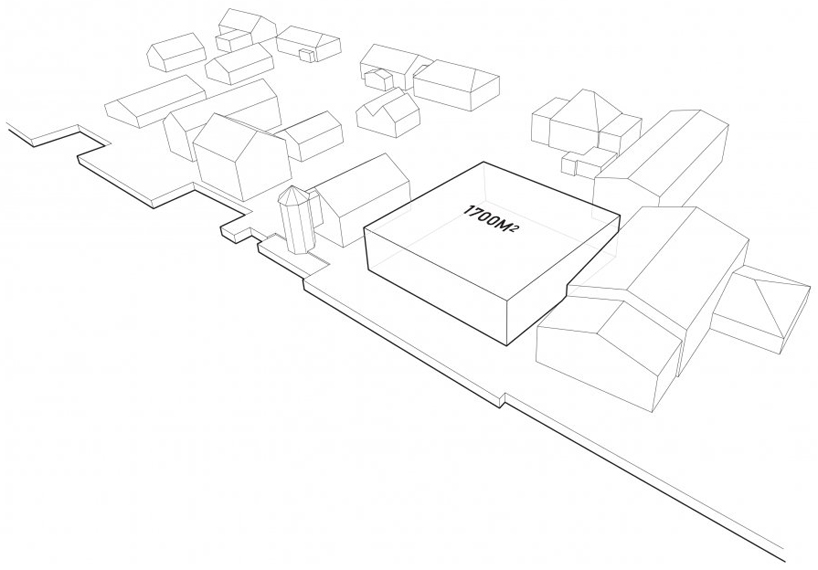
building area diagram
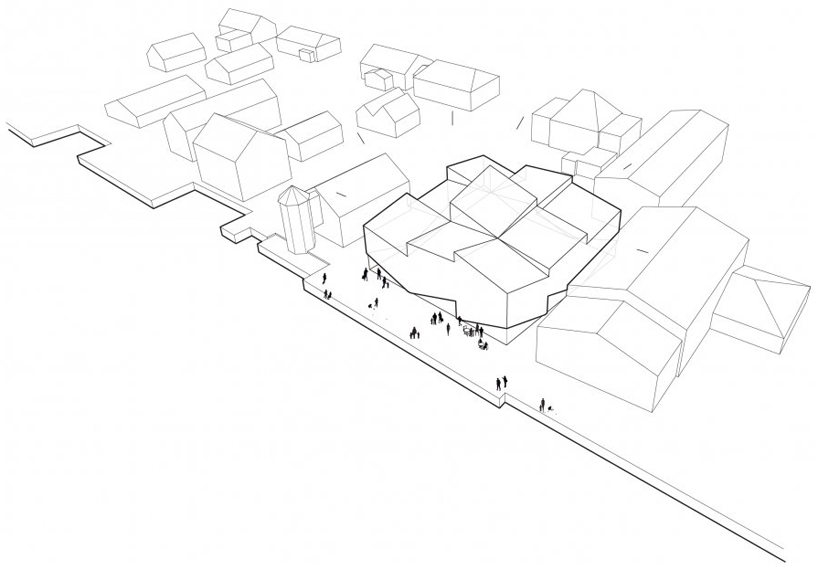

museum in context diagram

project info:
location: porsgrunn, southern norway
client: telemark museum
program: maritime museum and science center
size: 1,700 m²
status: 1st prize 2009, design development started october 2009, completion 2011
collaborators: transform, sveco

miércoles, 4 de noviembre de 2009

Estación de Trenes de Nørreport | COBE | Arquitectura 3d

Arquitectos COBE gana el primer premio para la Estación de Trenes de Nørreport , Copenhague.

Los arquitectos daneses COBE, en colaboración con los arquitectos públicos, Grontmij Carlbro y Bbartenbach Lichtlabor, ayer fueron premiados con el primer lugar en el concurso internacional para diseñar la nueva Estación de Trenes de Nørreport en Copenhague, Dinamarca.

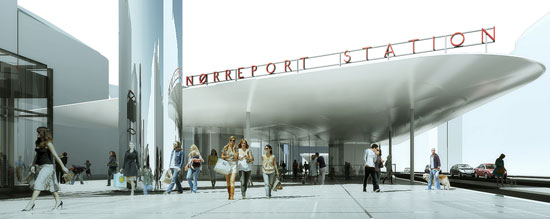
La Estación de Trenes de Nørreport es la estación más concurrida en Dinamarca, con una concurrencia diaria de 250.000 personas. La nueva estación de trenes y el espacio urbano circundante será una nueva atracción para la zona y un lugar de reunión natural.

El proyecto está concebido como una serie de techos de formas redondeadas, casi flotantes, que cubren distintos pabellones de cristal. Todas las instalaciones de la estación serán visibles y de fácil acceso, la estación será un espacio público de bienvenida.

Con el objetivo de demostrar que Copenhague es una “ciudad en bicicleta”, el lugar de aparcamiento de bicicletas será un elemento visible y central en el futuro espacio urbano. Con el fin de crear una jerarquía clara entre la zona para las bicicletas y el área pública de la ciudad, todos los aparcamientos de bicicletas estan ubicados a 40 cm por debajo del suelo de la ciudad.

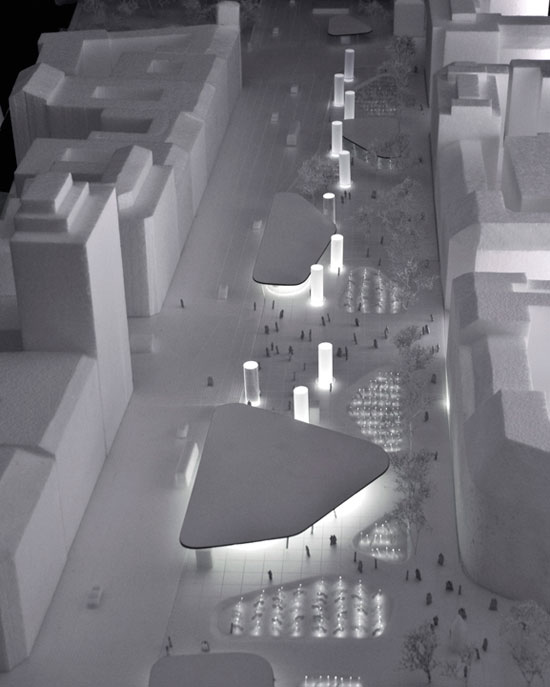
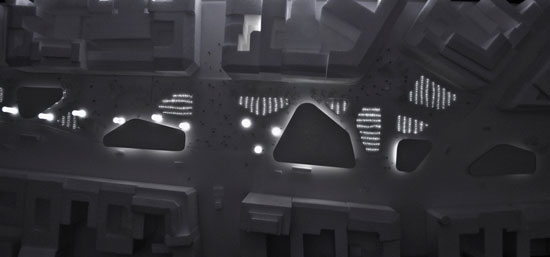
El aparcamiento de bicicletas será iluminado en la noche por innumerables luces de LED. Además, 11 torres de ventilación se situarán en la plaza que rodea la estación de tren. Ello permitiría disponer de aire fresco para los andenes subyacentes. Las torres también funcionarán como la iluminación de la plaza y como pilares de información digital con pantallas LED totalmente integradas con información sobre las salidas de trenes, eventos culturales, publicidad, etc


El modelo muestra el estacionamientos de bicicletas iluminado por la noche y las torres de ventilación. Model showing bicyle parking illuminated at night and ventilation towers

COBE Architects win first prize for Norreport Train Station, Copenhagen
Danish architects COBE, in collaboration with public architects, Grontmij Carlbro and Bbartenbach Lichtlabor, were yesterday awarded first place in the international competition to design the new Norreport Train Station in Copenhagen, Denmark.

Norreport Train Station is the busiest train station in Denmark with around 250000 persons passing daily. The new train station and surrounding urban space will be a new attraction for the area and a natural gathering place.The project is conceived as a series of rounded, almost floating roofs covering individual transparent glass pavilions.

All station facilities will be visible and easily accessible and the station will be a welcoming public space.Aiming to show that Copenhagen is a bicycle city, all bicycle parking will be a visible and central element in the future urban space. In order to create a clear hierarchy between the area for bicycles and the area for city life, all bicycle parking is placed 40 cm below the city floor.
The bicycle parking will be lit by innumerable LED lights at night.

Furthermore 11 ventilation towers will be placed on the plaza surrounding the train station. They will provide fresh air to the underlying train platforms. The towers will also function as lighting on the plaza and as digital information pillars with fully integrated LED screens for information about train departures, cultural events, advertisement etc.