jueves, 10 de noviembre de 2011

Porsgrunn Maritime Museum and Science Center | COBE architects + transform:


'Porsgrunn maritime museum and science center' by COBE Architects + transform, Porsgrunn, Norway
all images courtesy COBE architects + transform


Construction for the 'porsgrunn maritime museum and science center' in Norway by copenhagen and berlin-based practice COBE architects and danish firm transform has just begun. Dedicated to the history of
shipping which led to the development of the encompassing industrial region, the structure overlooks a river which was also used for the process.
Showing sensitivity to the quaint scale of the existing buildings, the square footprint is subdivided into nine volumes.

A series of pitched roofs oriented in diverse directions and heights cap each of the units. an aluminum facade wraps the exterior to define the angles while responding to the continuously changing light and color conditions of the sky and water.
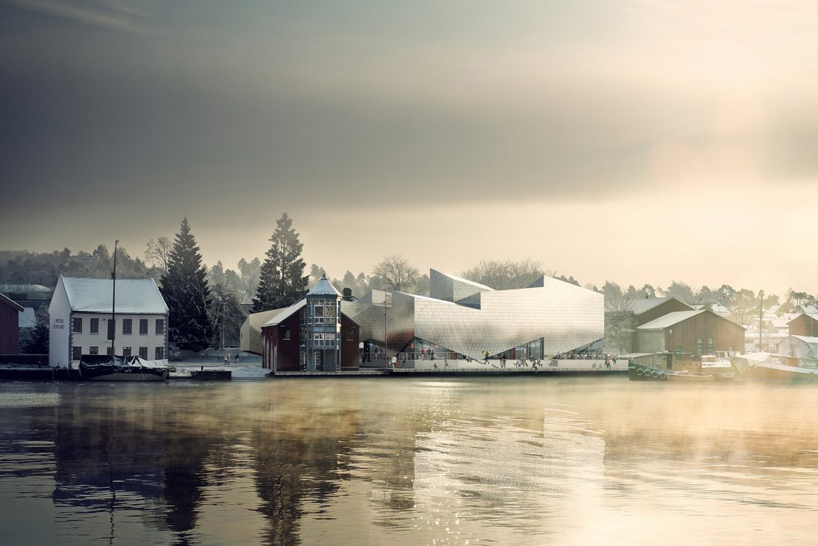

view of the museum and promenade overlooking the river

A promenade guides visitors to the interior's public functions which are arranged on the ground floor. A central stair leads away from the multifunctional space and into the enclosed exhibitions of the first level. The ceilings range in height to create clearly defined exhibits on smaller or larger collections but is flexible to unite the area showing the full extents of the white box.
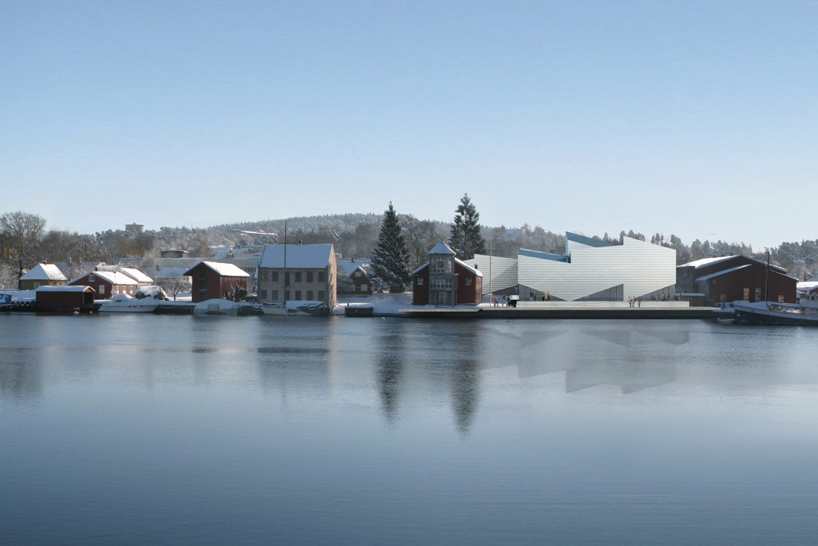
view of museum within the landscape
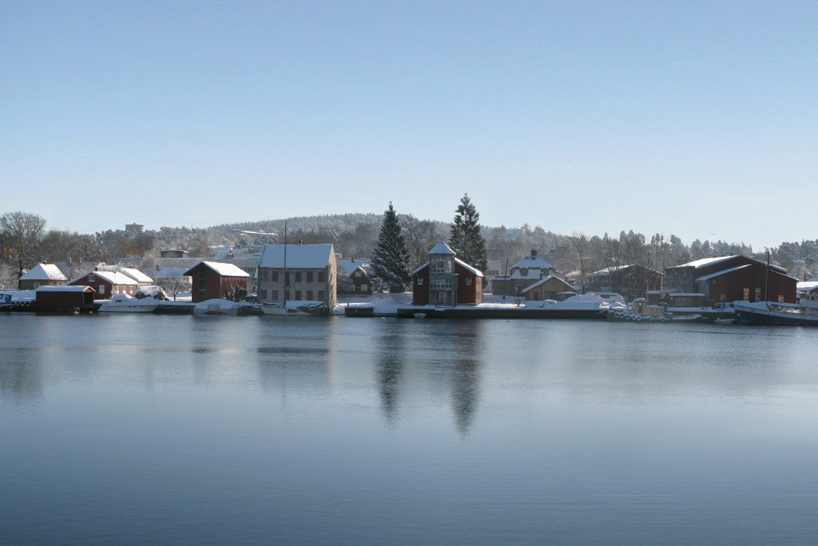
site as it stands today
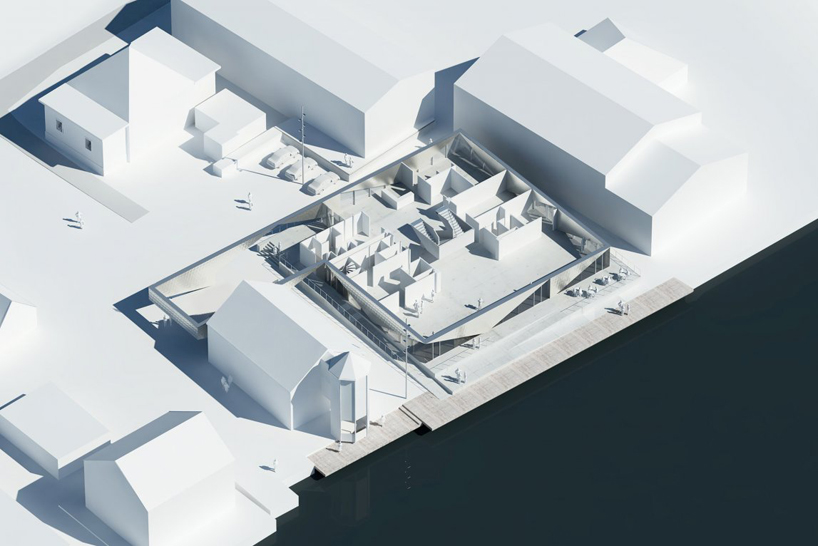
aerial view of ground level
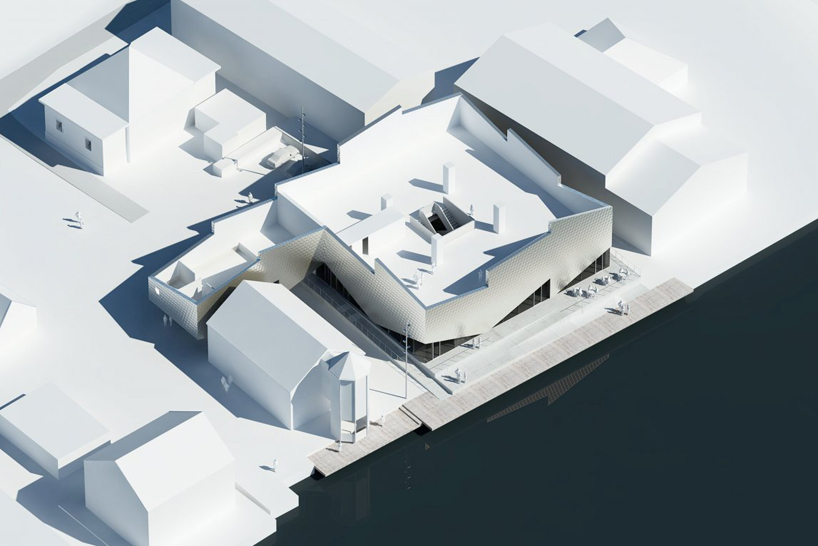
aerial view of first level
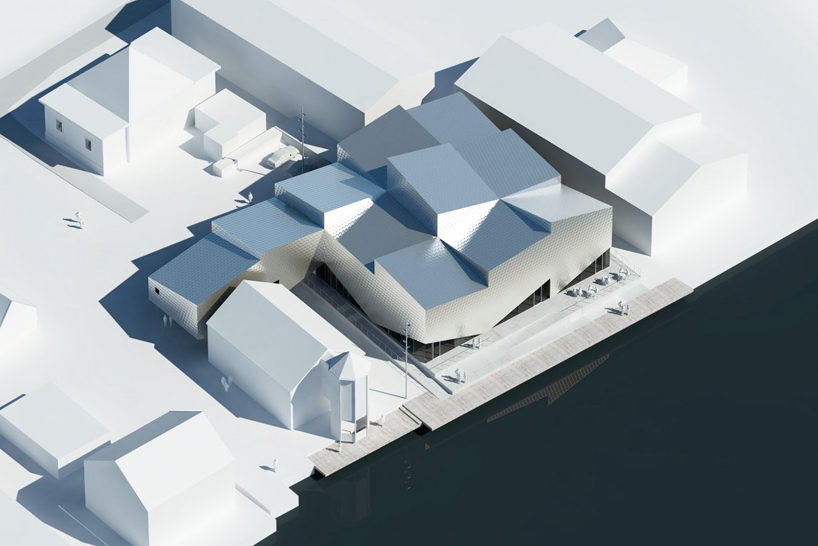
aerial view with roof
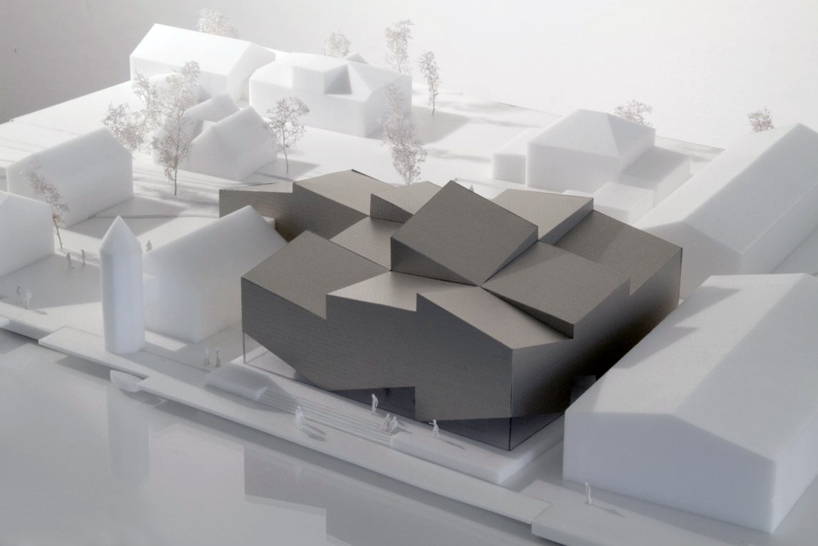
model within site context
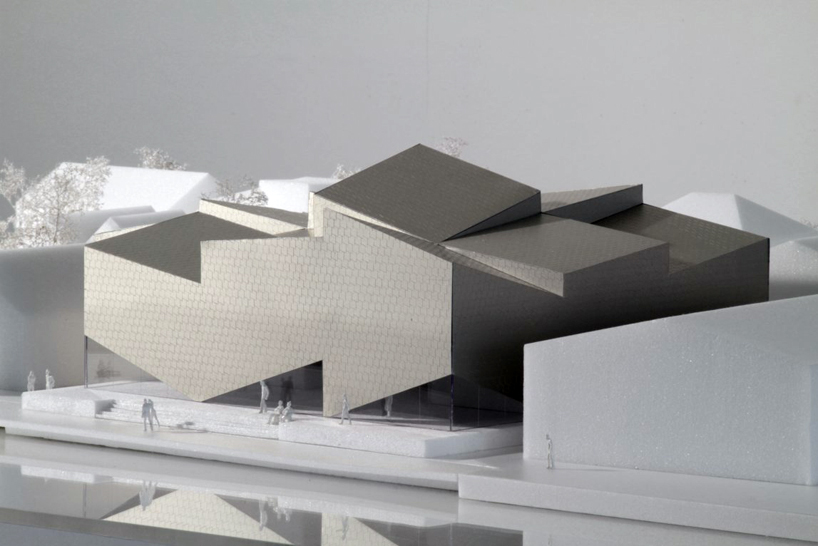
model
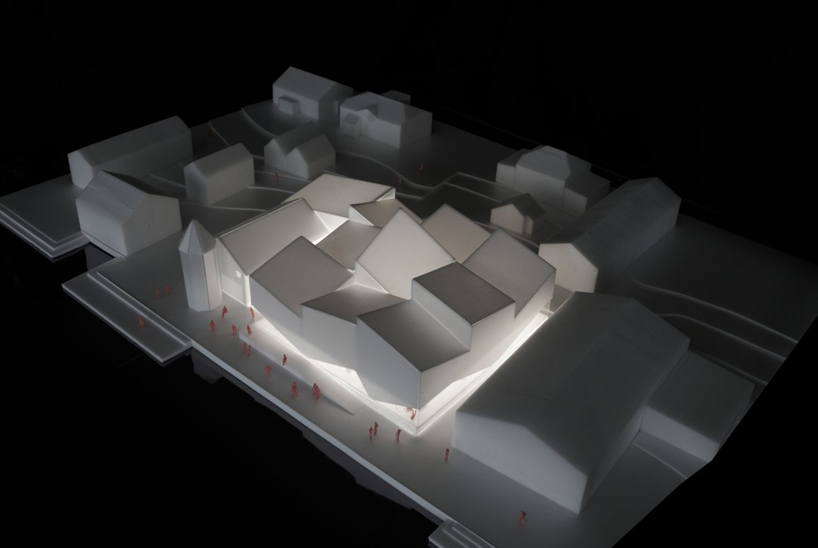
model illuminated

model illuminated
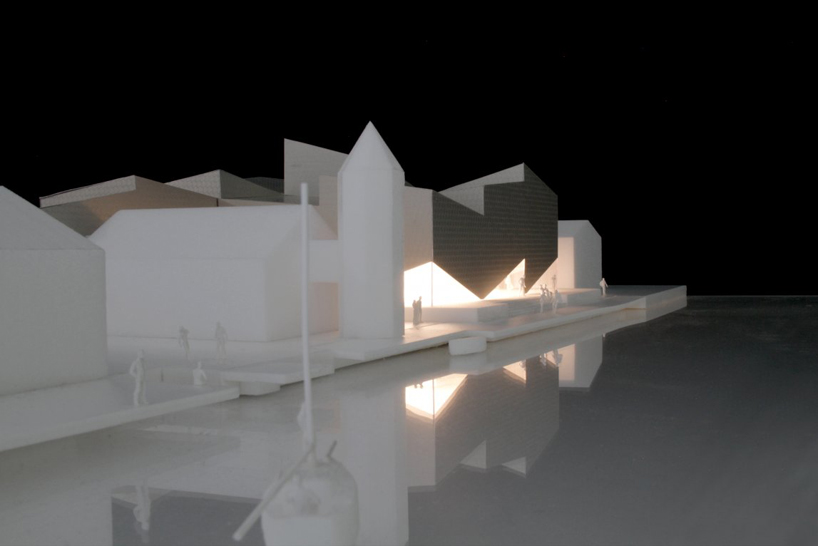
model illuminated
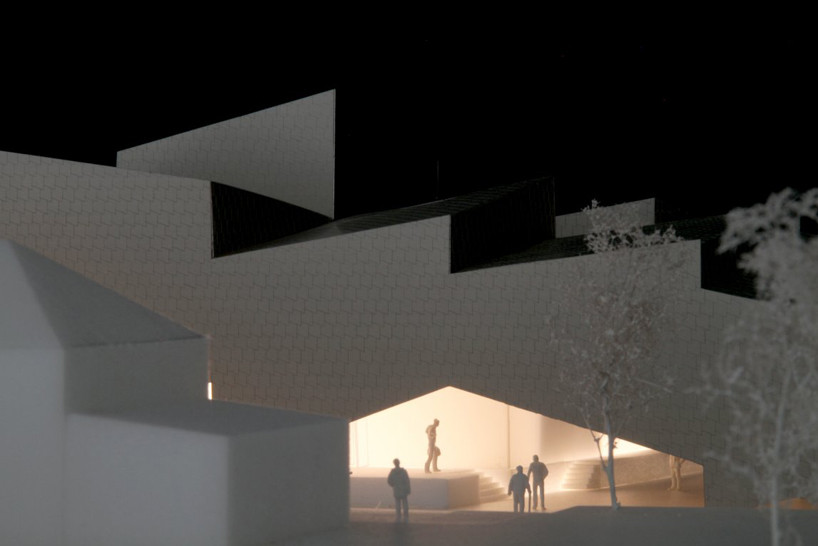
ground level detail

entrance detail
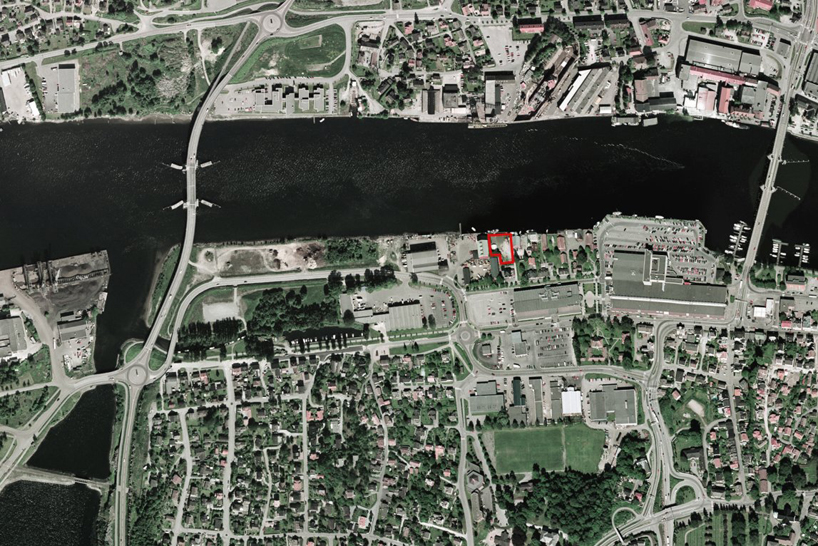
vicinity map

existing site
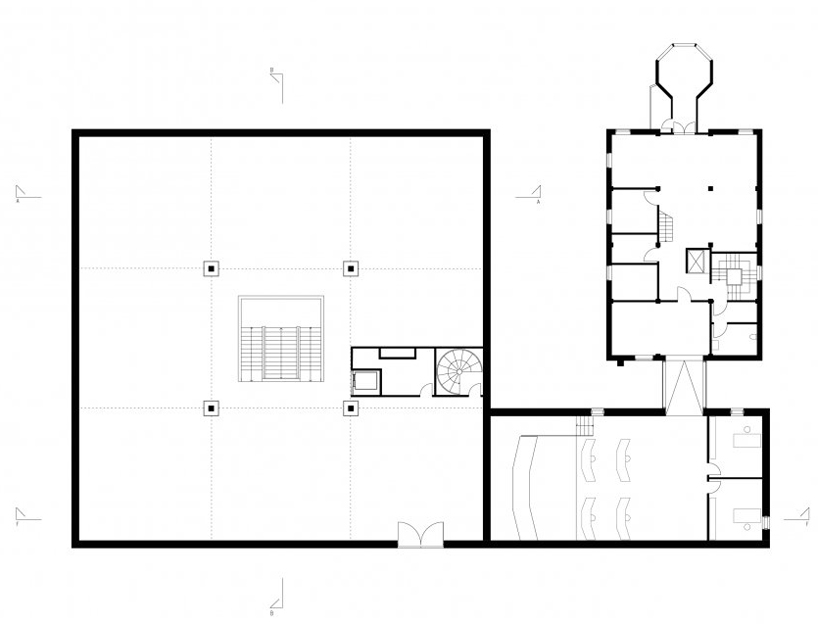
floor plan / level 0


floor plan / level 1


section


section

site outline diagram


nine volumes diagram
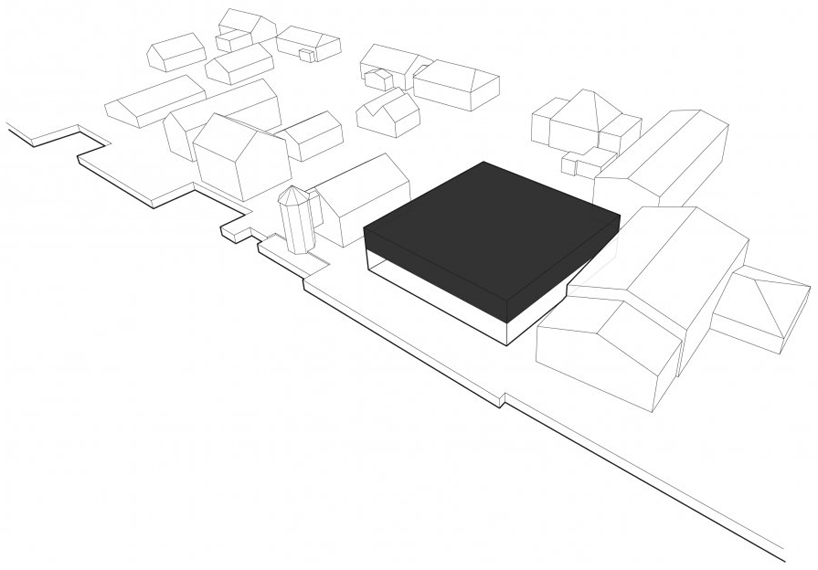

two stories diagram
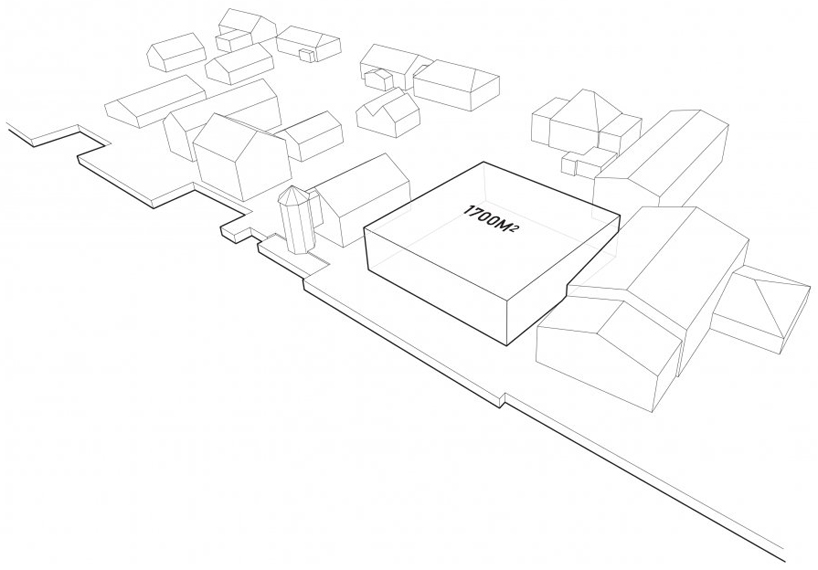
building area diagram
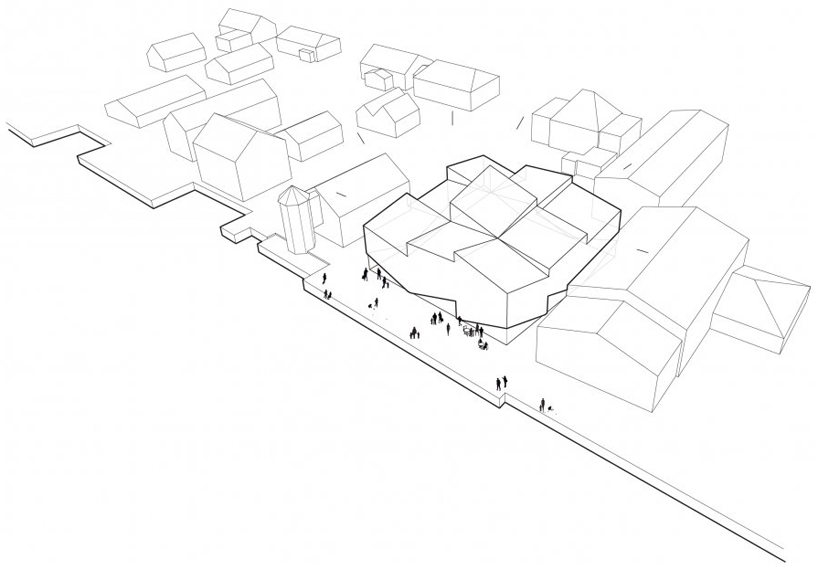

museum in context diagram

project info:
location: porsgrunn, southern norway
client: telemark museum
program: maritime museum and science center
size: 1,700 m²
status: 1st prize 2009, design development started october 2009, completion 2011
collaborators: transform, sveco

sábado, 5 de noviembre de 2011

The Urban Crossing, Linkong Black 10-1 | Aedas | Arquitectura 3d


'the urban crossing' by aedas, shanghai, china
all images courtesy of aedas


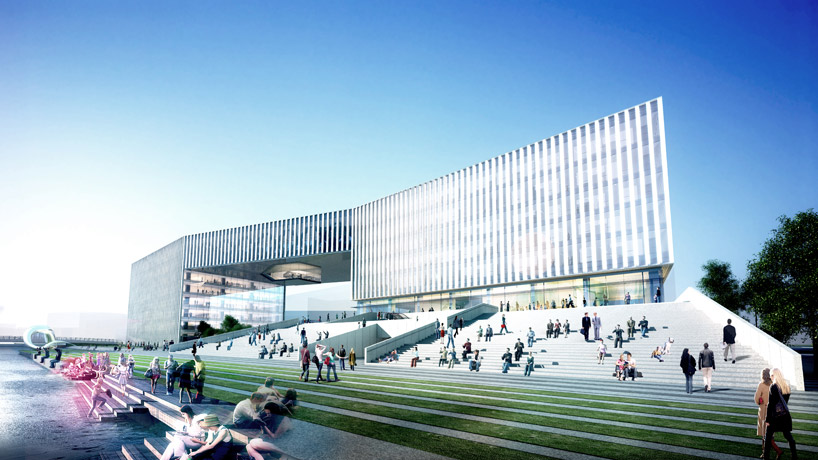
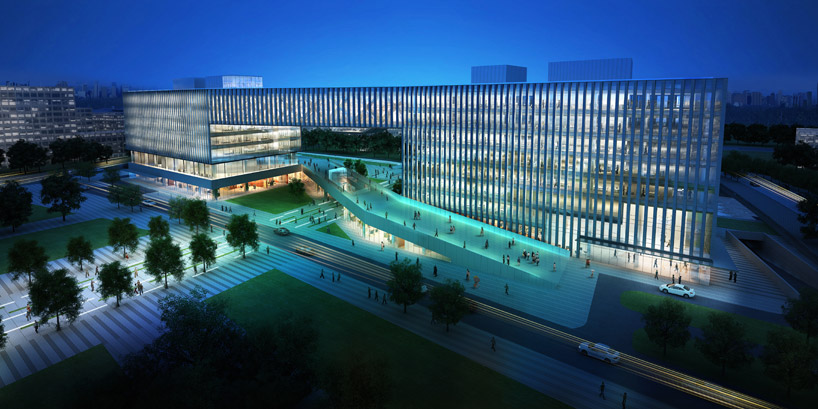
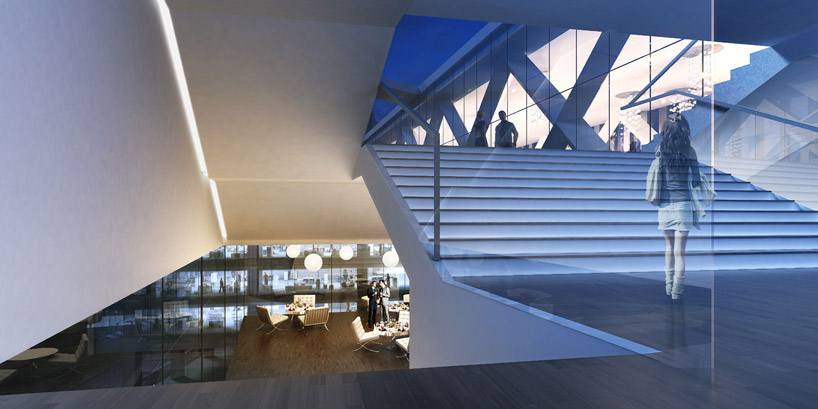
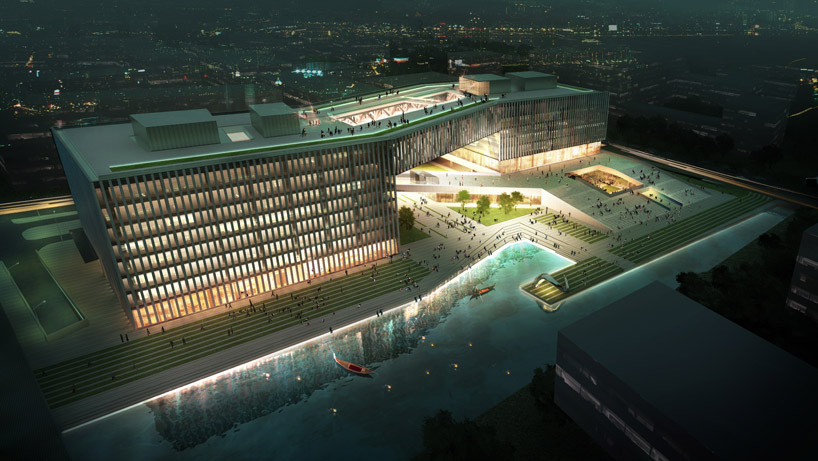
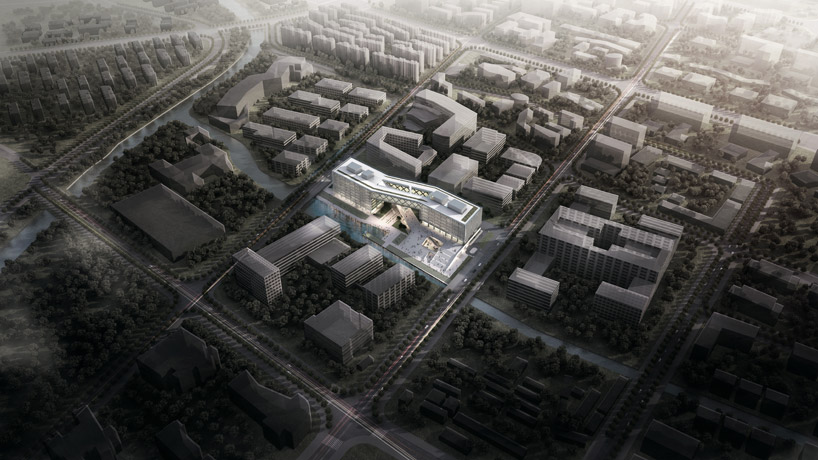
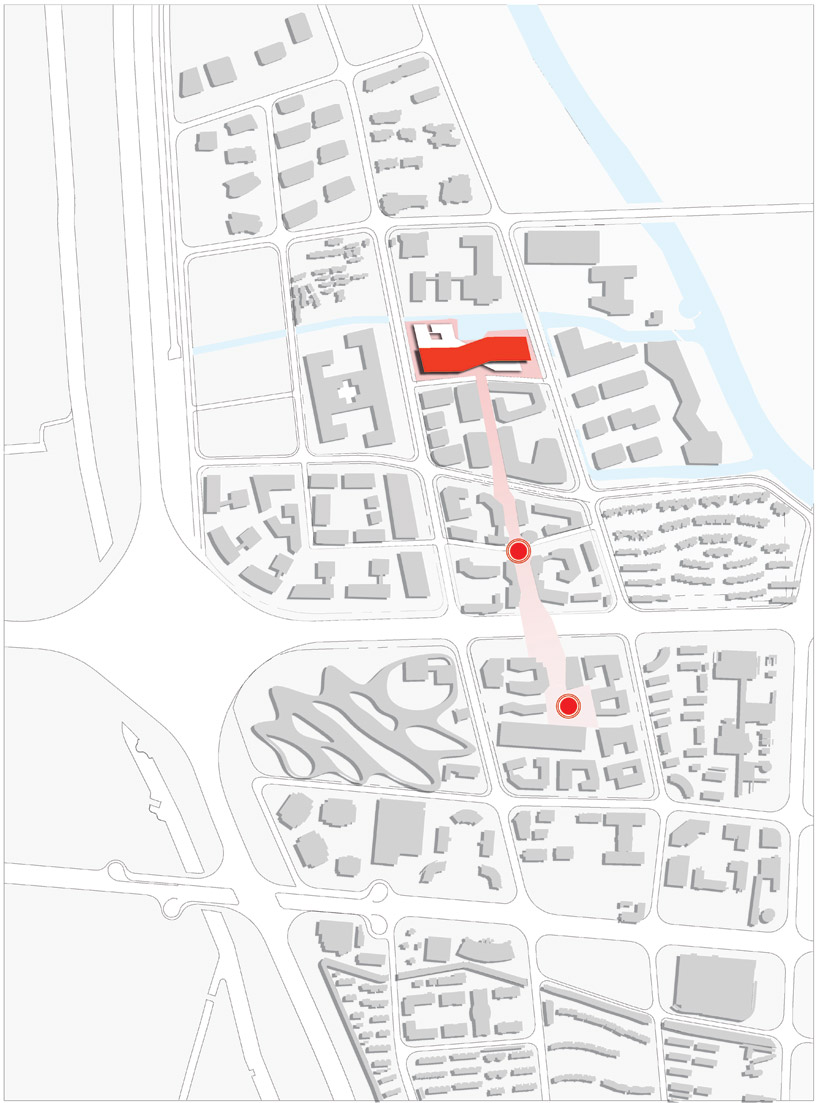
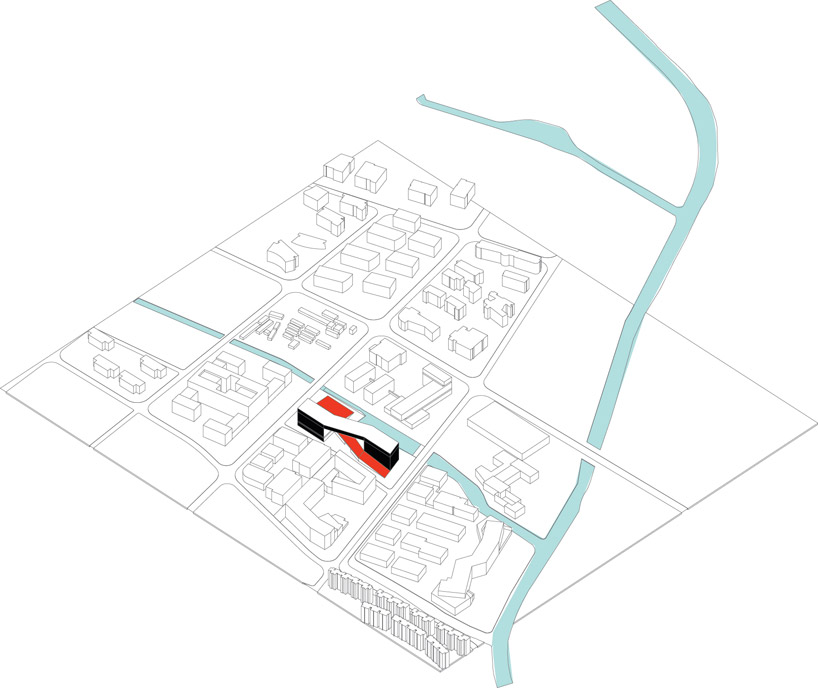
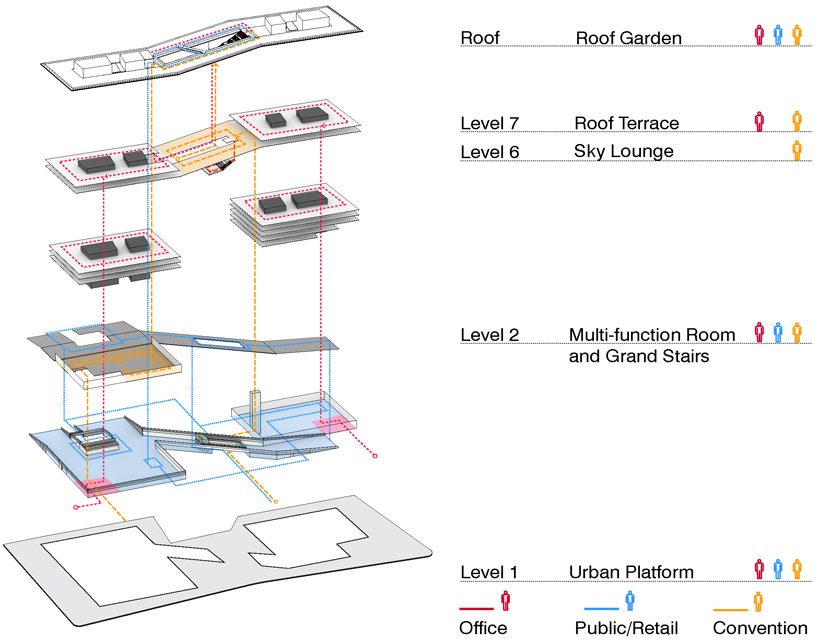
International multidisciplinary practice aedas has proposed 'the urban crossing', a mixed-use project to be placed within the linkong business park in Shanghai, China. Adjacent to an existing canal, a promenade and public plaza with grand stairs emerge from the water to lead


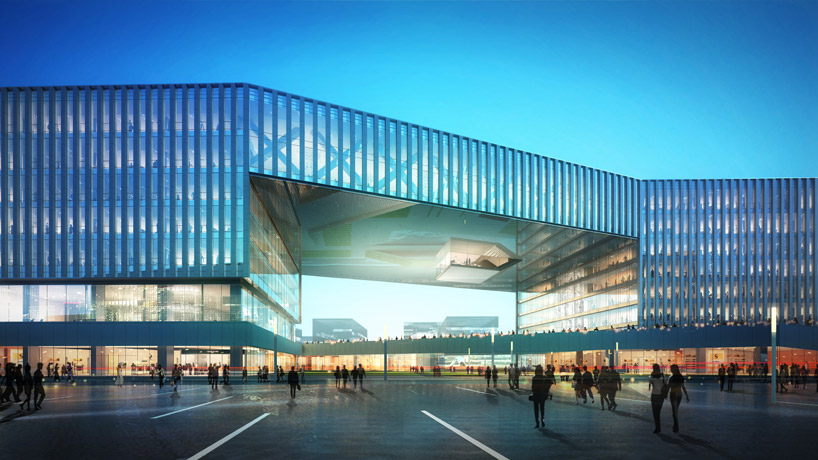
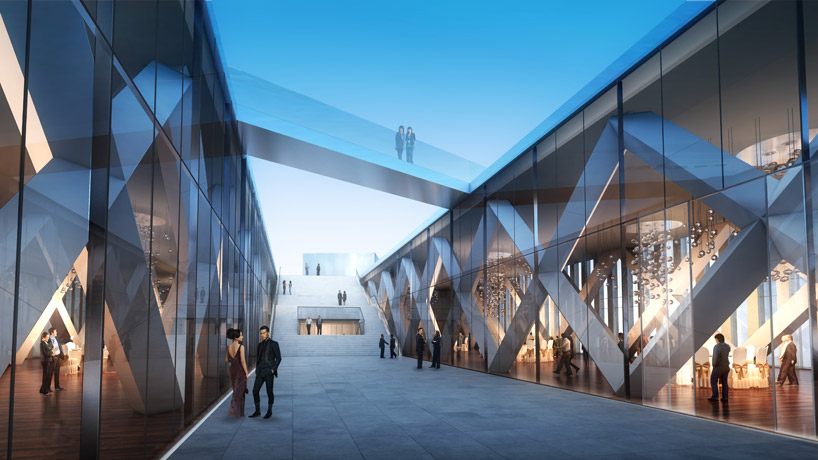
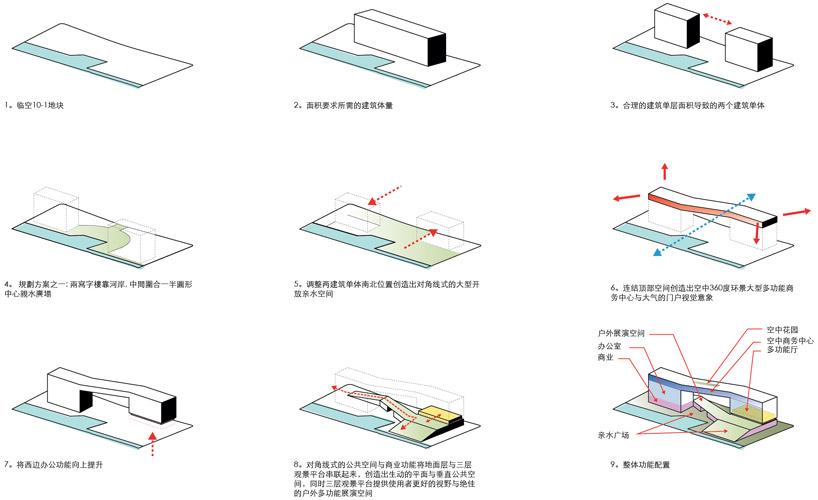
visitors up towards a void between two office towers. The bisected volumes are shifted and then interconnected with two elevated passages which weave the exterior form together into an iconic gateway.


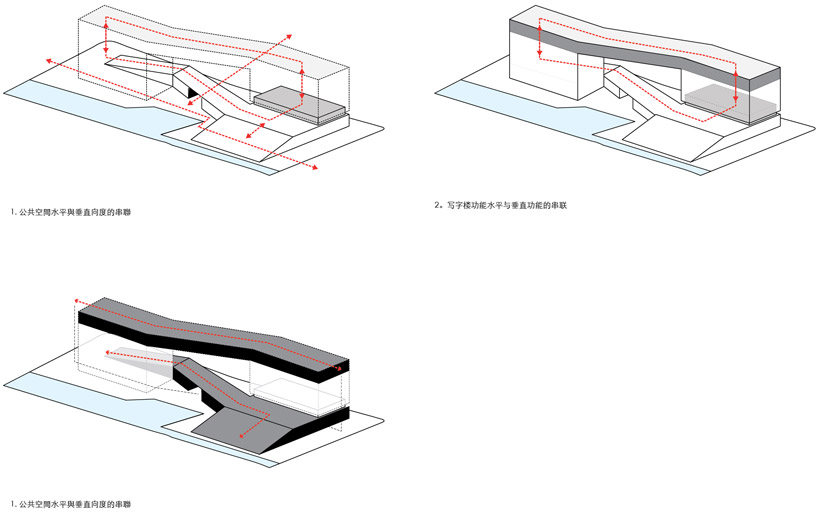
The visually unified building creates diverse internal areas through a series of platforms at varied heights offering different perspectives of the city.


grand stairs leading to waterfront

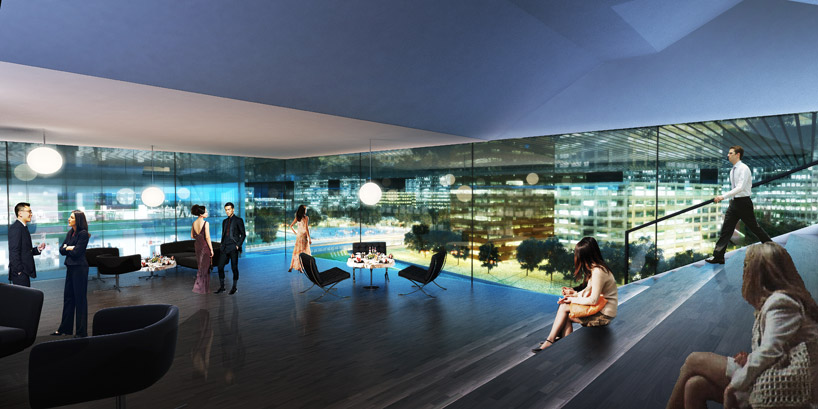
Serving as a focal point to the existing complex, the program will contain offices, retail, galleries and a conference center. the blending of functions and vicinity to the waterfront generates a vibrant and attractive environment for both impromptu gatherings and large-scale events. Within the bridge, a sky lounge above the central void will offer unobstructed panoramic vistas of the landscaped grounds.


aerial of building and plaza


main entrance


courtyard


roof terrace


sky lobby


sky lounge


aerial view of complex


aerial view of business park


site plan


section


aerial site plan


building form diagram


circulation diagrams


internal program diagram

project info:
project name: linkong black 10-1
address: hongqiao linkong business park, shanghai, china
date of completion: in progress
site area (sm): 24,678 sm
gfa (sm): 49,536 sm
building height (m)/ number of floors: 35.5m / 8 stories
program: office, retail, gallery, convention center, waterfront plaza

domingo, 30 de octubre de 2011

Transitlager | BIG architects | Arquitectura 3d


'transitlager' by BIG architects, basel, switzerland
all images courtesy BIG architects
all images © BIG



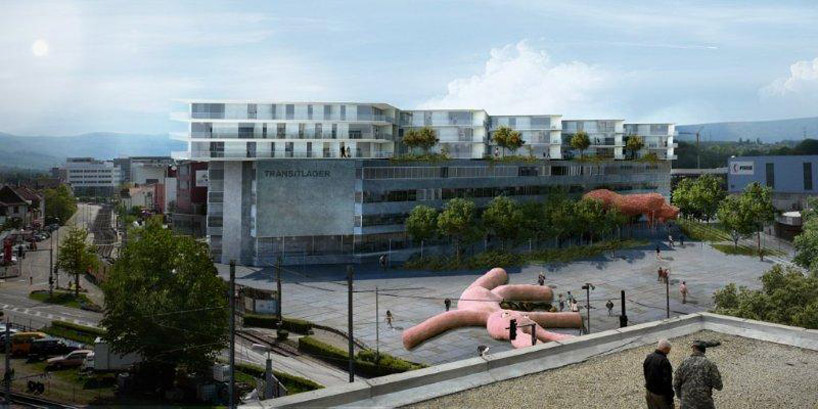

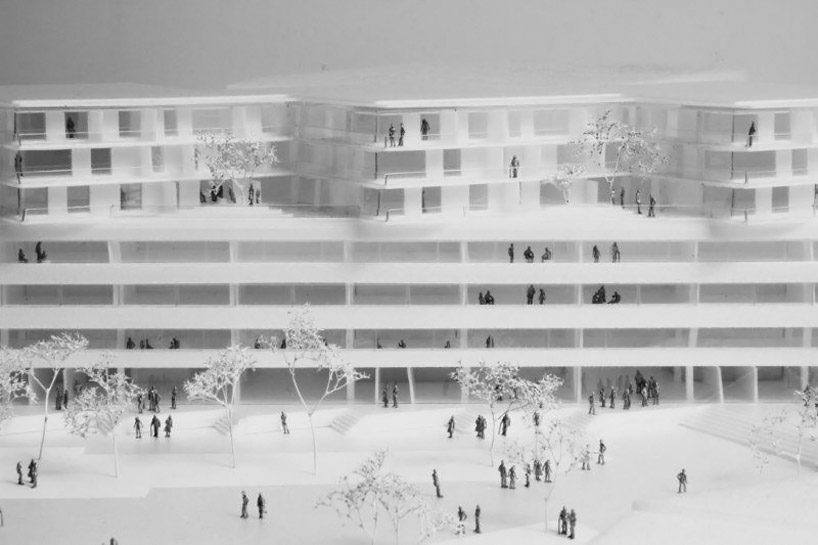
Copenhagen-based practice BIG architects have created 'transitlager', the winning competition proposal to renovate and extend a warehouse in the industrial district of basel, switzerland. Dating from the 1960s, the 18,000 square meter concrete structure will receive an additional 7,000 square meters for residences and arts-related spaces to transform the upcoming dreispitz neighborhood into a bustling arts district. visually separated into two stacked volumes, the combination will become a hybrid of mixed-use program,
rearranging the distribution within the existing floors to merge activity from the art, commerce, work and living spaces.


view of transitlager from aan djacent building

Encompassed by a network of intersecting railways, loading docks and turning radiuses, the zigzagged facade and pointed corners become generated by the infrastructure.

Connections between existing public areas and nearby botanical garden enforce the dynamic location of this new center.
Additional vibrant urban spaces and peaceful gardens provide diverse atmospheres for various lifestyles and
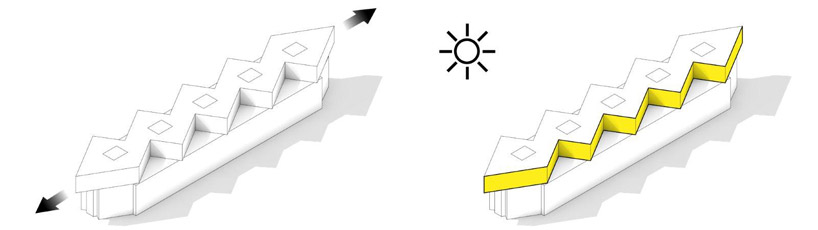
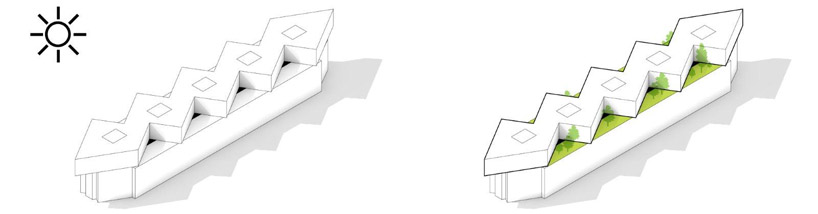

activities. The folded perimeter of the upper structure optimizes interior daylight conditions and outward views from rooftop terraces placed within generated niches.
The exterior reflects the geometries of the surrounding context, creating a fresh appearance with a familiar character.


public green spaces

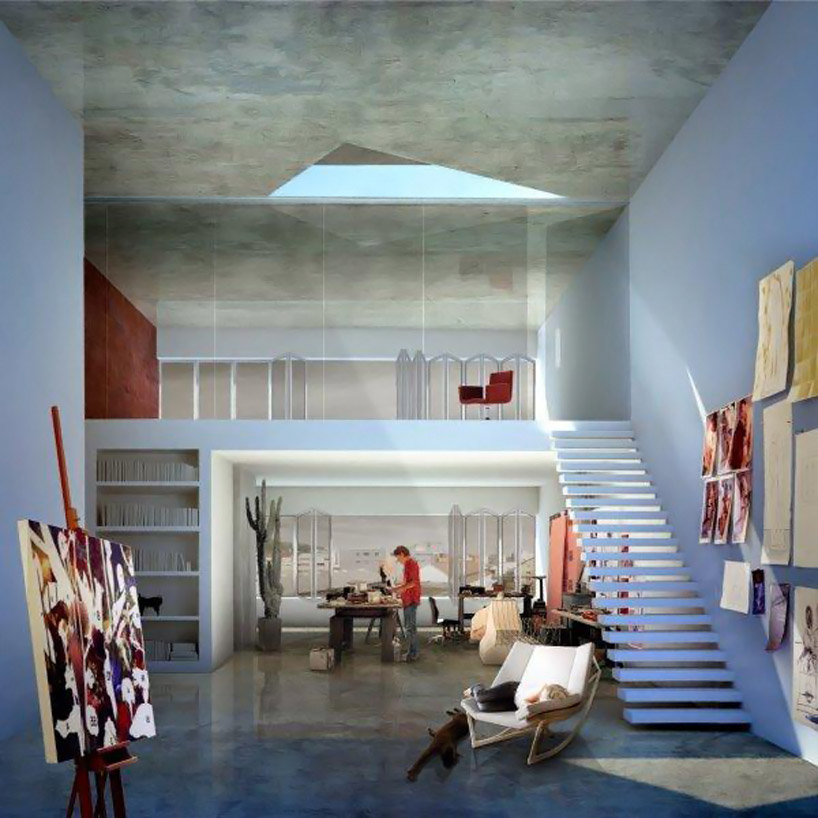
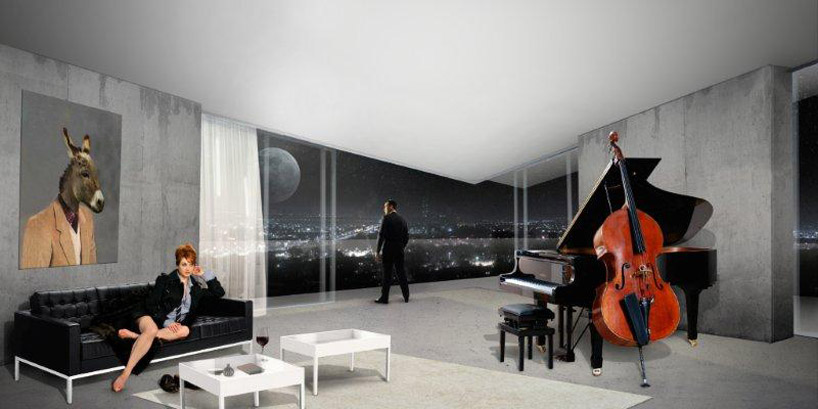
Original walls have been removed to create flexible open plans while limited interventions and partitions feature a minimal material palette of concrete surfaces to retain the sense of place and classic luxury.
Sparsely filled internal arrangement increase feasibility for installations for businesses, ateliers and workshops.


zigzagged volume is set upon the existing
warehouse


'The stacking of two complimentary structures – one on top of the other – has generated a new take on the typology of the communal courtyard. Where the typical residential courtyard finds itself incarcerated by walls of program, the roofyards of the transitlager combine the tranquility and
communal space of the courtyard with the sunlight and panoramic views of the penthouse. A penthouse for the people.'

- Bjarke Ingels, partner and founder of BIG


roof terraces and gardens overlooking the
encompassing industrial district


artist studio


industrial character maintained within the
residences


residences overlook the city at night



aerial view of model


zigzag motif is translated into the landscape


staggered facade creates a series of roof
terraces


model


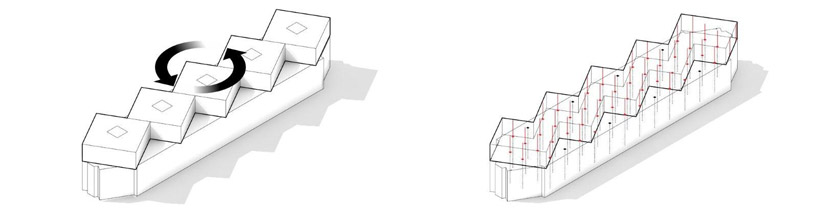
conceptual diagram


(left) initial stacked volumes
(right) upper volume sliced into five smaller volumes


(left) volumes rotated
(right) structural connections diagram


(left) volumes elongated
(right) daylight diagram


(left) daylight diagram
(right) rooftop green spaces


(left) facade study
(right) green diagram


project info:
partner in charge: bjarke ingels, andreas klok pedersen
project leader: jakob henke
team: gul ertekin, ioannis gio, ricardo palma, alexandra gustaffson, bara srpkova, marcelina kolasinska, ryohei koike